Information for Buyer's Agents: 19370 Serpenteer Dr
Porter, TX 77365 · Riverwalk Subdivision · Montgomery County

A Note From Diane
Thank You for Showing This Home
"I would love to work with you and your buyers on this one. Thank you for showing it. If anything comes up before, during, or after your showing, please text or call. I am available during the showing by text or phone at 918-688-1428, and I am glad to help however I can."
Diane Hibbs · Strategic Real Estate Advisor · eXp Realty
Key Details
The Home at a Glance
Facts as shown on the listing site for 19370 Serpenteer Dr. Full details and exact figures are in the published floor plan and seller's disclosure.
$714,900
4
2.5
2,846 sq ft
2.25 Acres
Attached + Detached
2012
X (Minimal Risk)
Standout Features
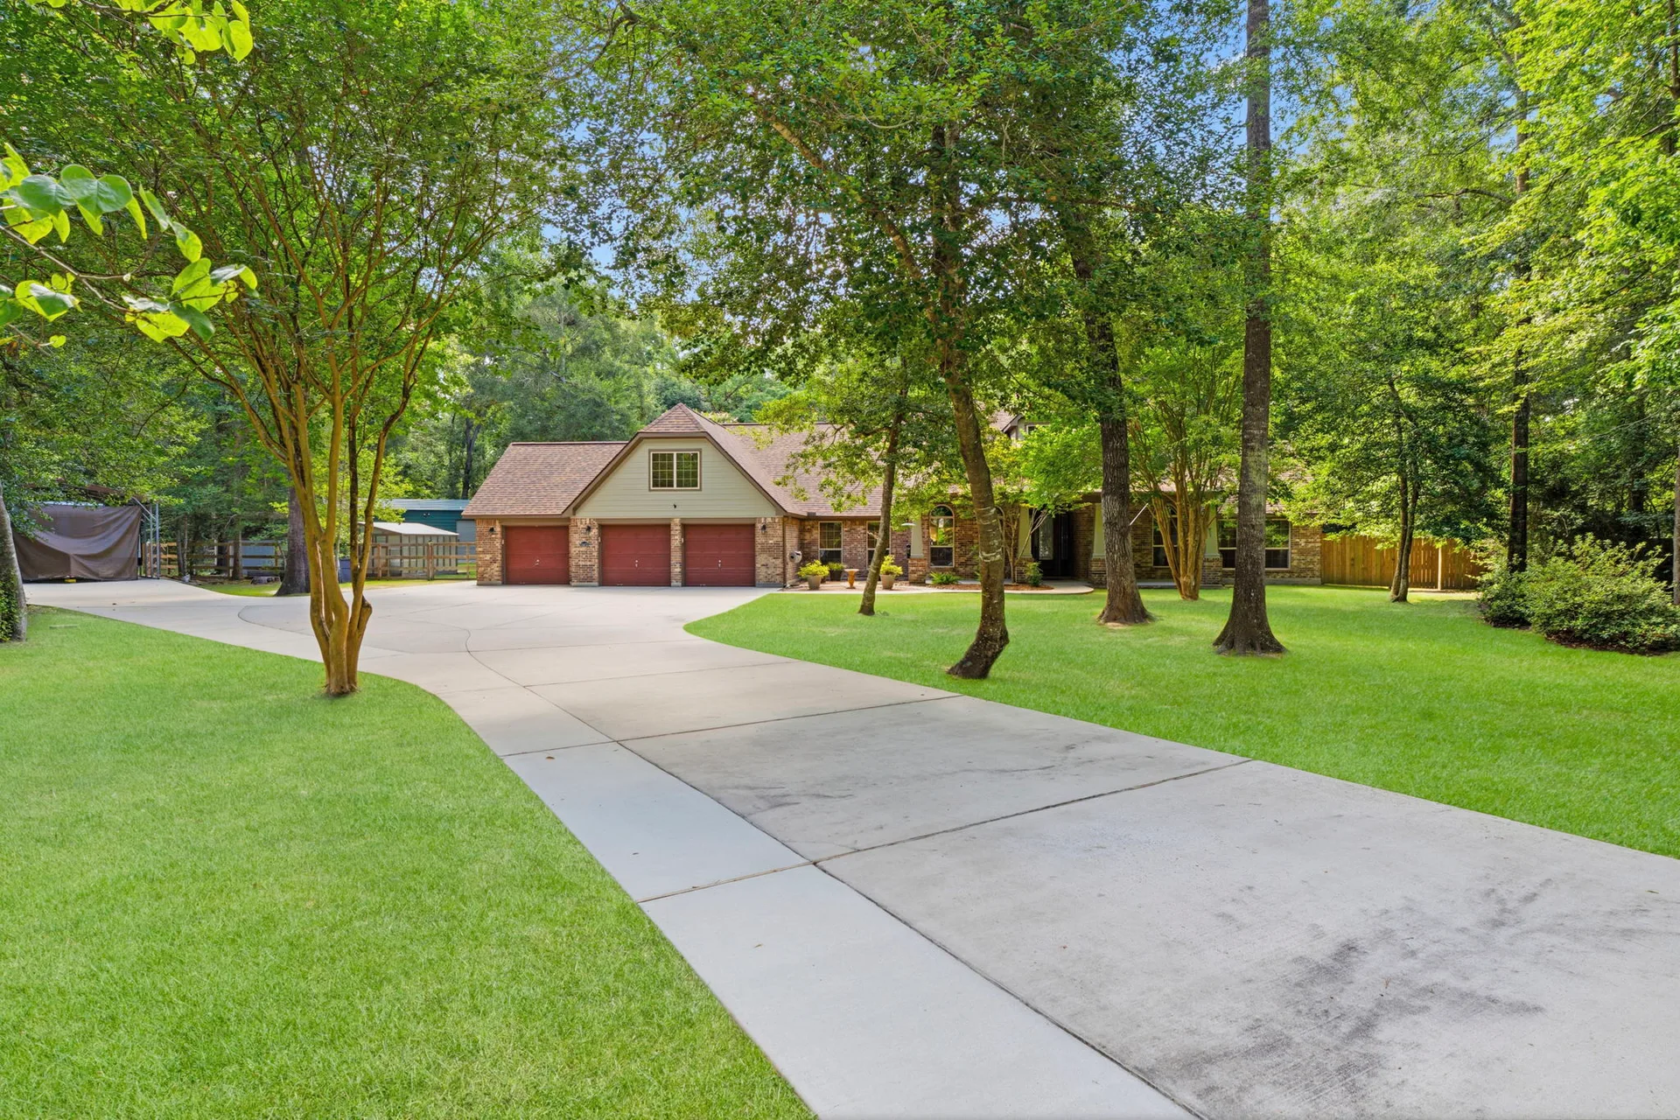
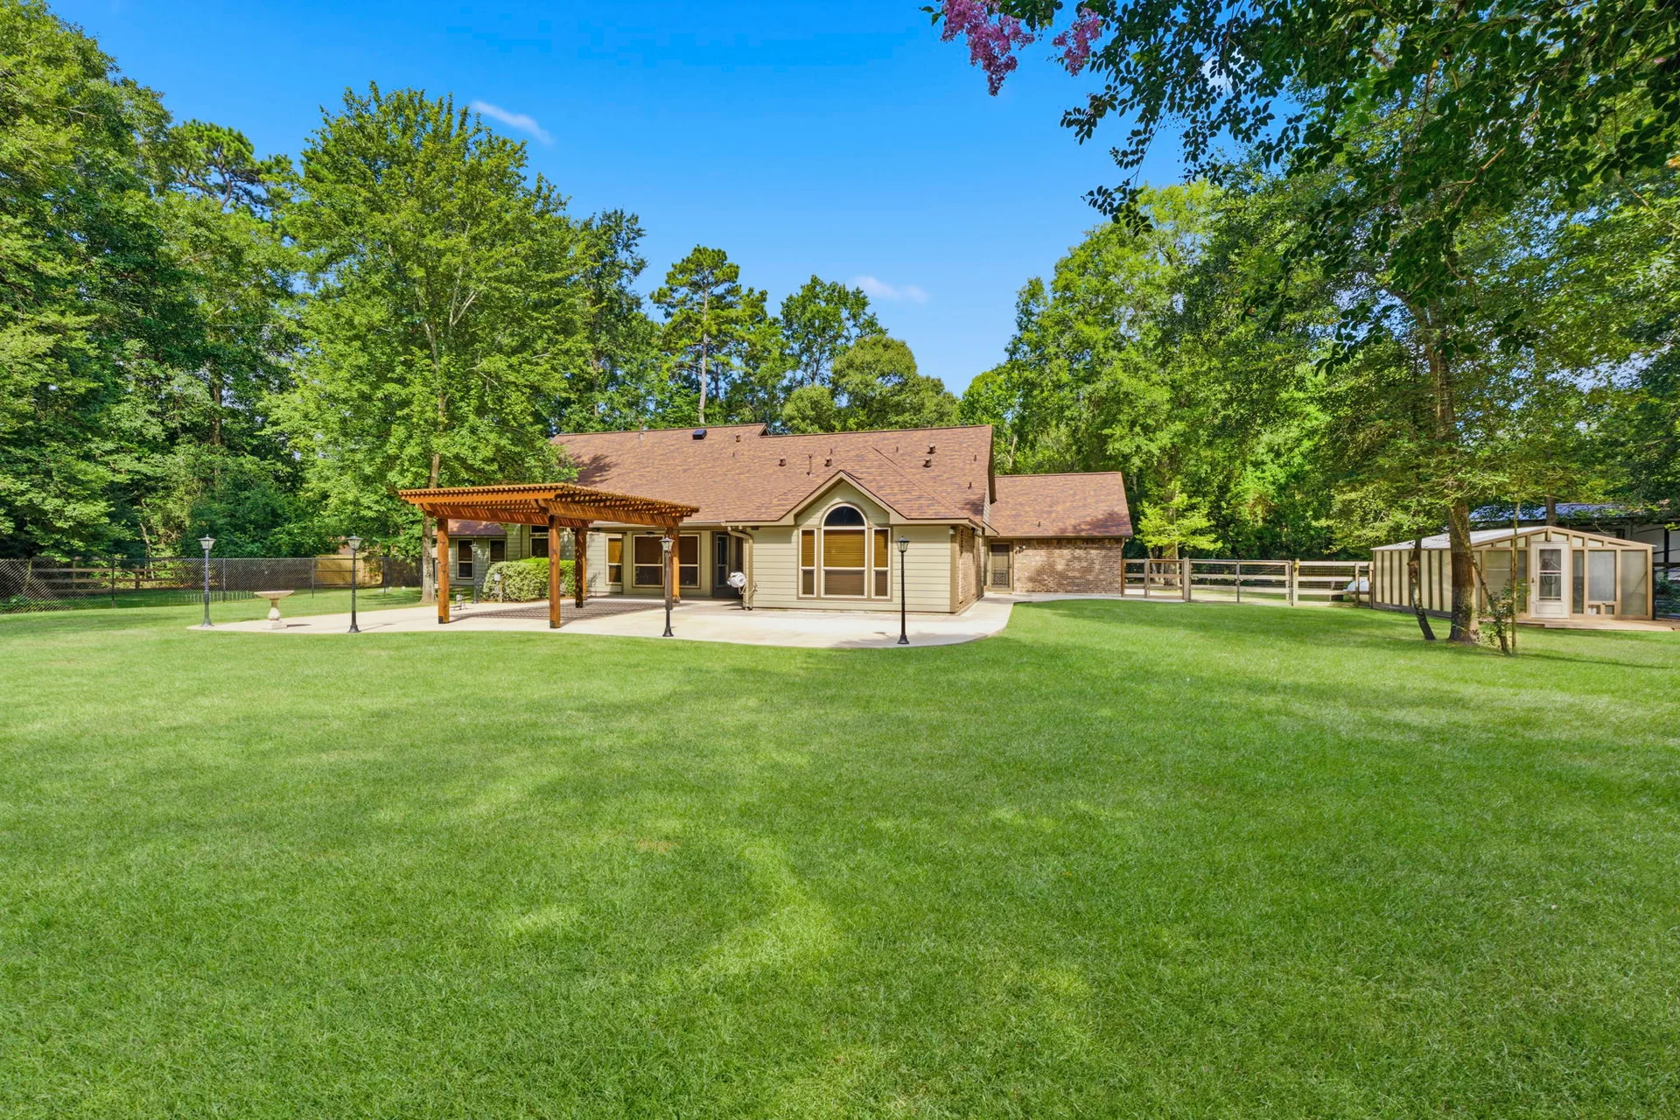
- Wooded, tree-lined setting on 2.25 acres with privacy on three sides
- Brick and stone front facade with covered porch and multiple garage bays
- Spacious backyard with large concrete patio and custom wooden pergola
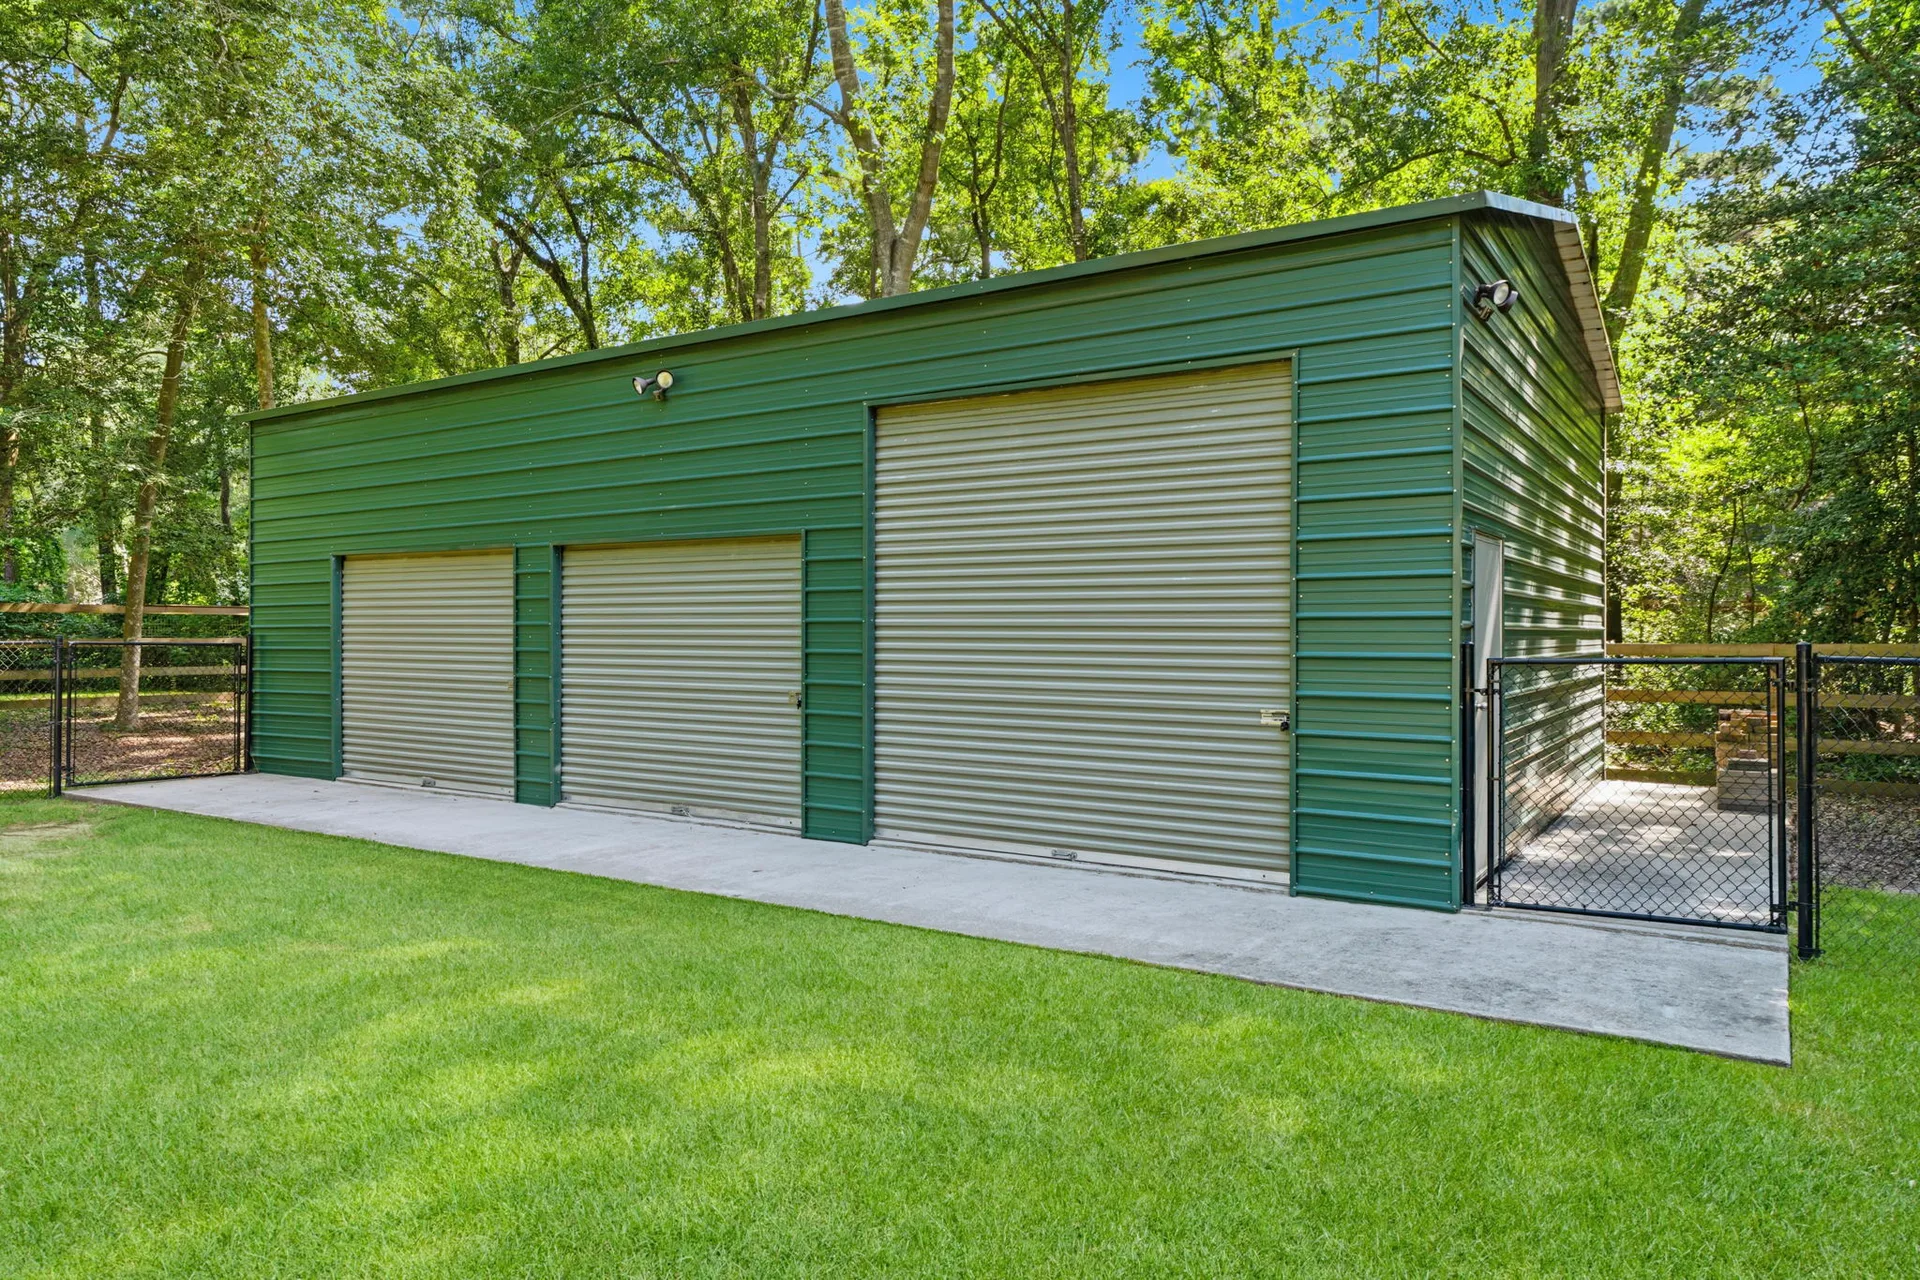
- Detached metal garage plus attached garage and covered carport
- Kitchen with large island, farmhouse sink, double ovens, gas cooktop, and brick arch detail
- Custom-designed Tilson home, built 2012
- New roof in 2024 and built-in appliances replaced in 2024
- Many 36-inch interior doors throughout
- Primary suite with two antique vanities, glass block window, clawfoot soaking tub, and heated towel bars
- Greenhouse with power and water, storage shed with power
- Dedicated dog-wash station off the mudroom
- Two 80-foot-plus white oaks with mature native foliage
Practical Information
Listing and Agent Details
Everything you need to reach the listing agent and confirm credentials. This listing is in the Houston Association of Realtors MLS and is represented through eXp Realty.
-
Brokerage
eXp Realty
-
License
Realtor · 813481 · TX
-
MLS
Houston Association of Realtors (HAR)
-
Phone
918-688-1428 -
Website
dianesellshtx.com
For a Closer Look
Links for Your Buyers
Point your buyers to the full listing materials: photos, the complete listing page, contact details, and the filed documents including the floor plan and seller's disclosure notice.
Photo Gallery
Exterior and interior photos of the home and grounds.
View GalleryFull Listing Homepage
The complete listing page with the property overview and feature list.
View ListingContact Page
Email, phone, and scheduling options for Diane Hibbs.
Get in TouchProperty Documents
Floor plan, seller's disclosure, addendum, and homeowner favor.
View DocumentsWorking Together
Showings Are Welcome
I am glad to accommodate showings and coordinate around your buyers' schedules. Questions can come up while walking a property, and I am happy to help with any of them. I am available by text or phone throughout the showing process, so please reach out whenever it is helpful.