Property Photos
Full Gallery
All 48 interior and exterior photos of 19370 Serpenteer Dr in Porter, TX. Browse by room: exterior, backyard, entry and dining, living room, kitchen, bedrooms, office, bathrooms, and laundry.
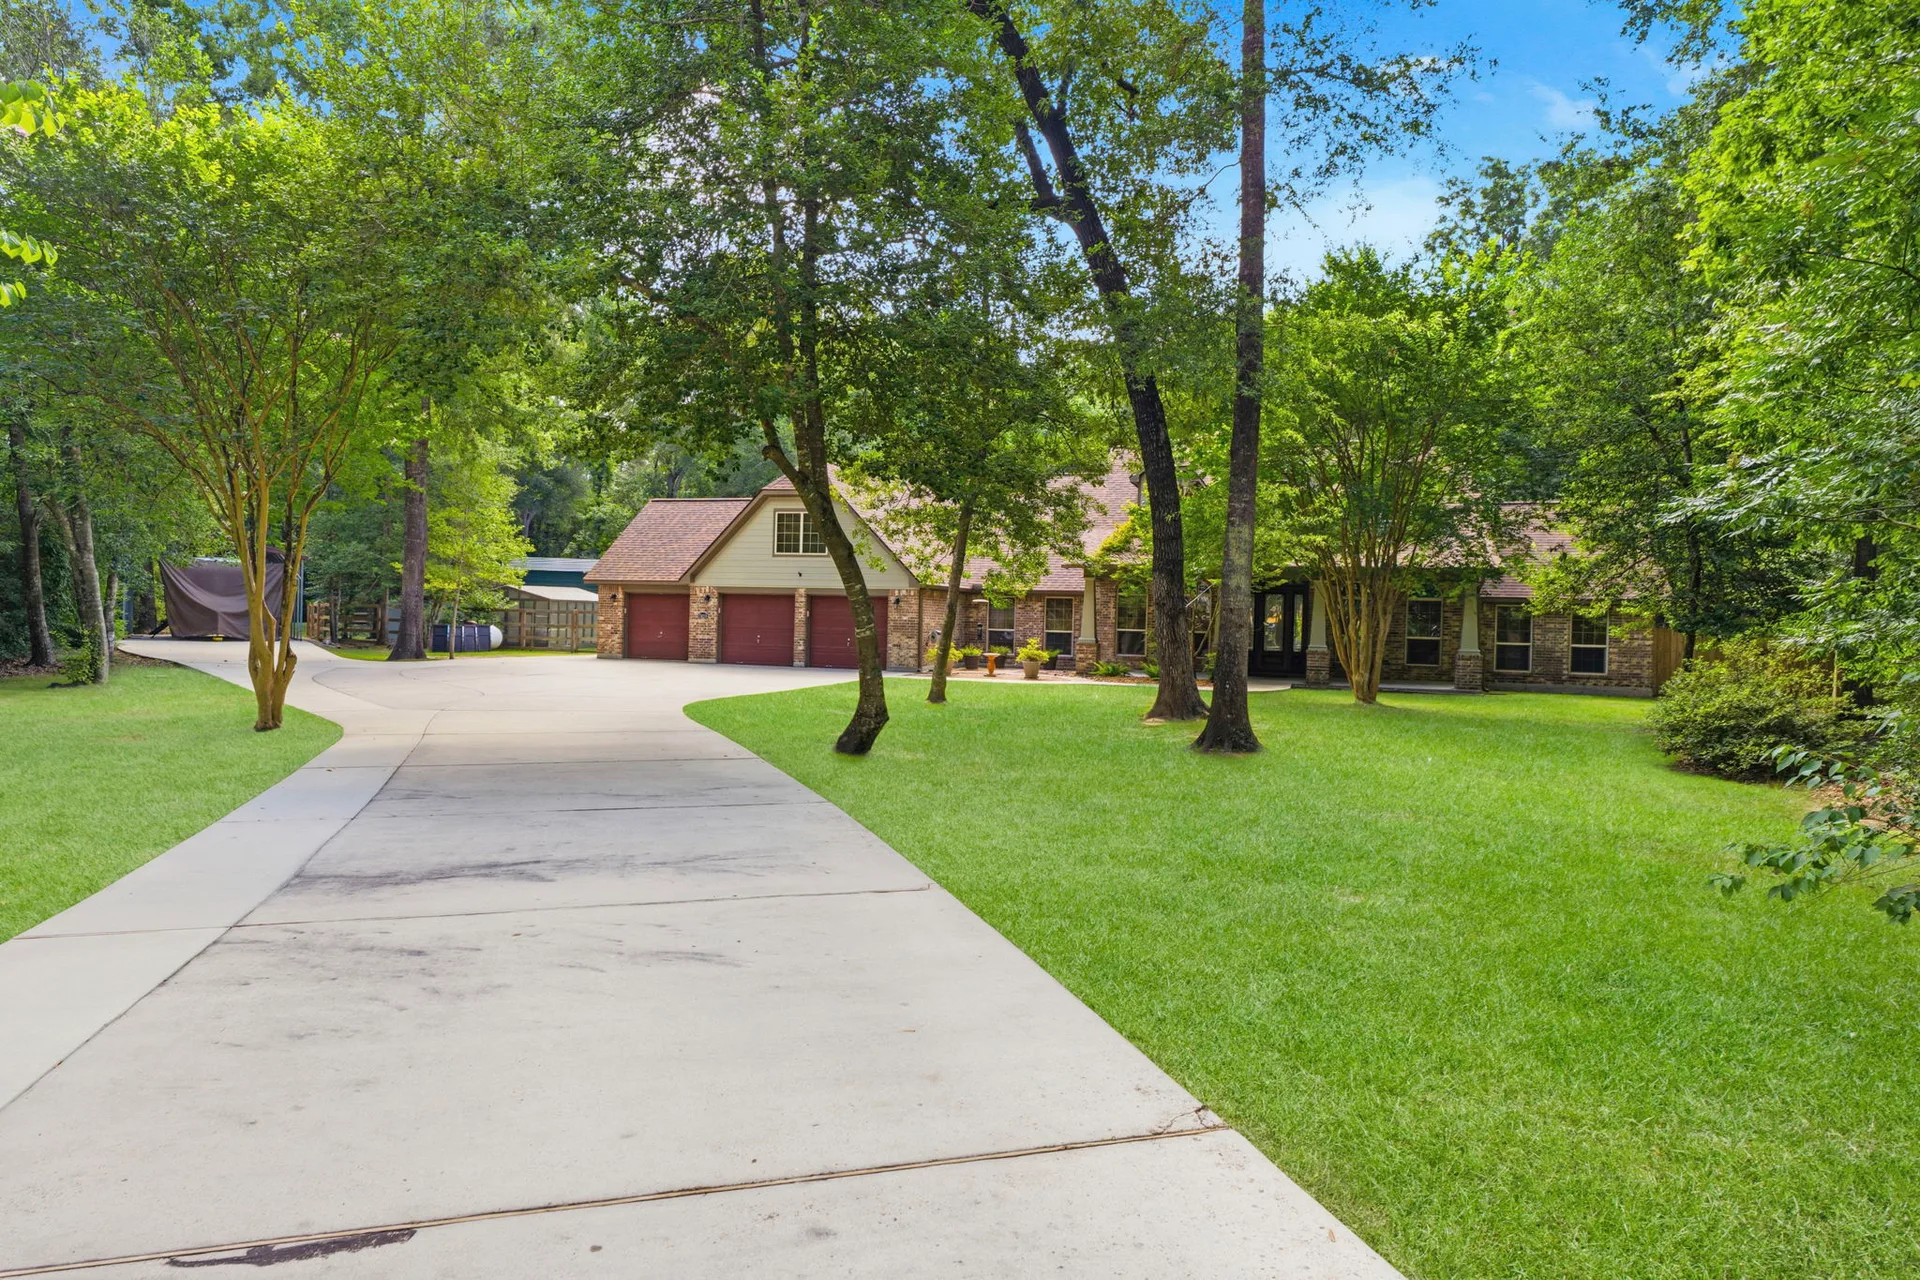
Front facade wide-angle view showing brick and stone exterior with three-car garage and mature landscaping
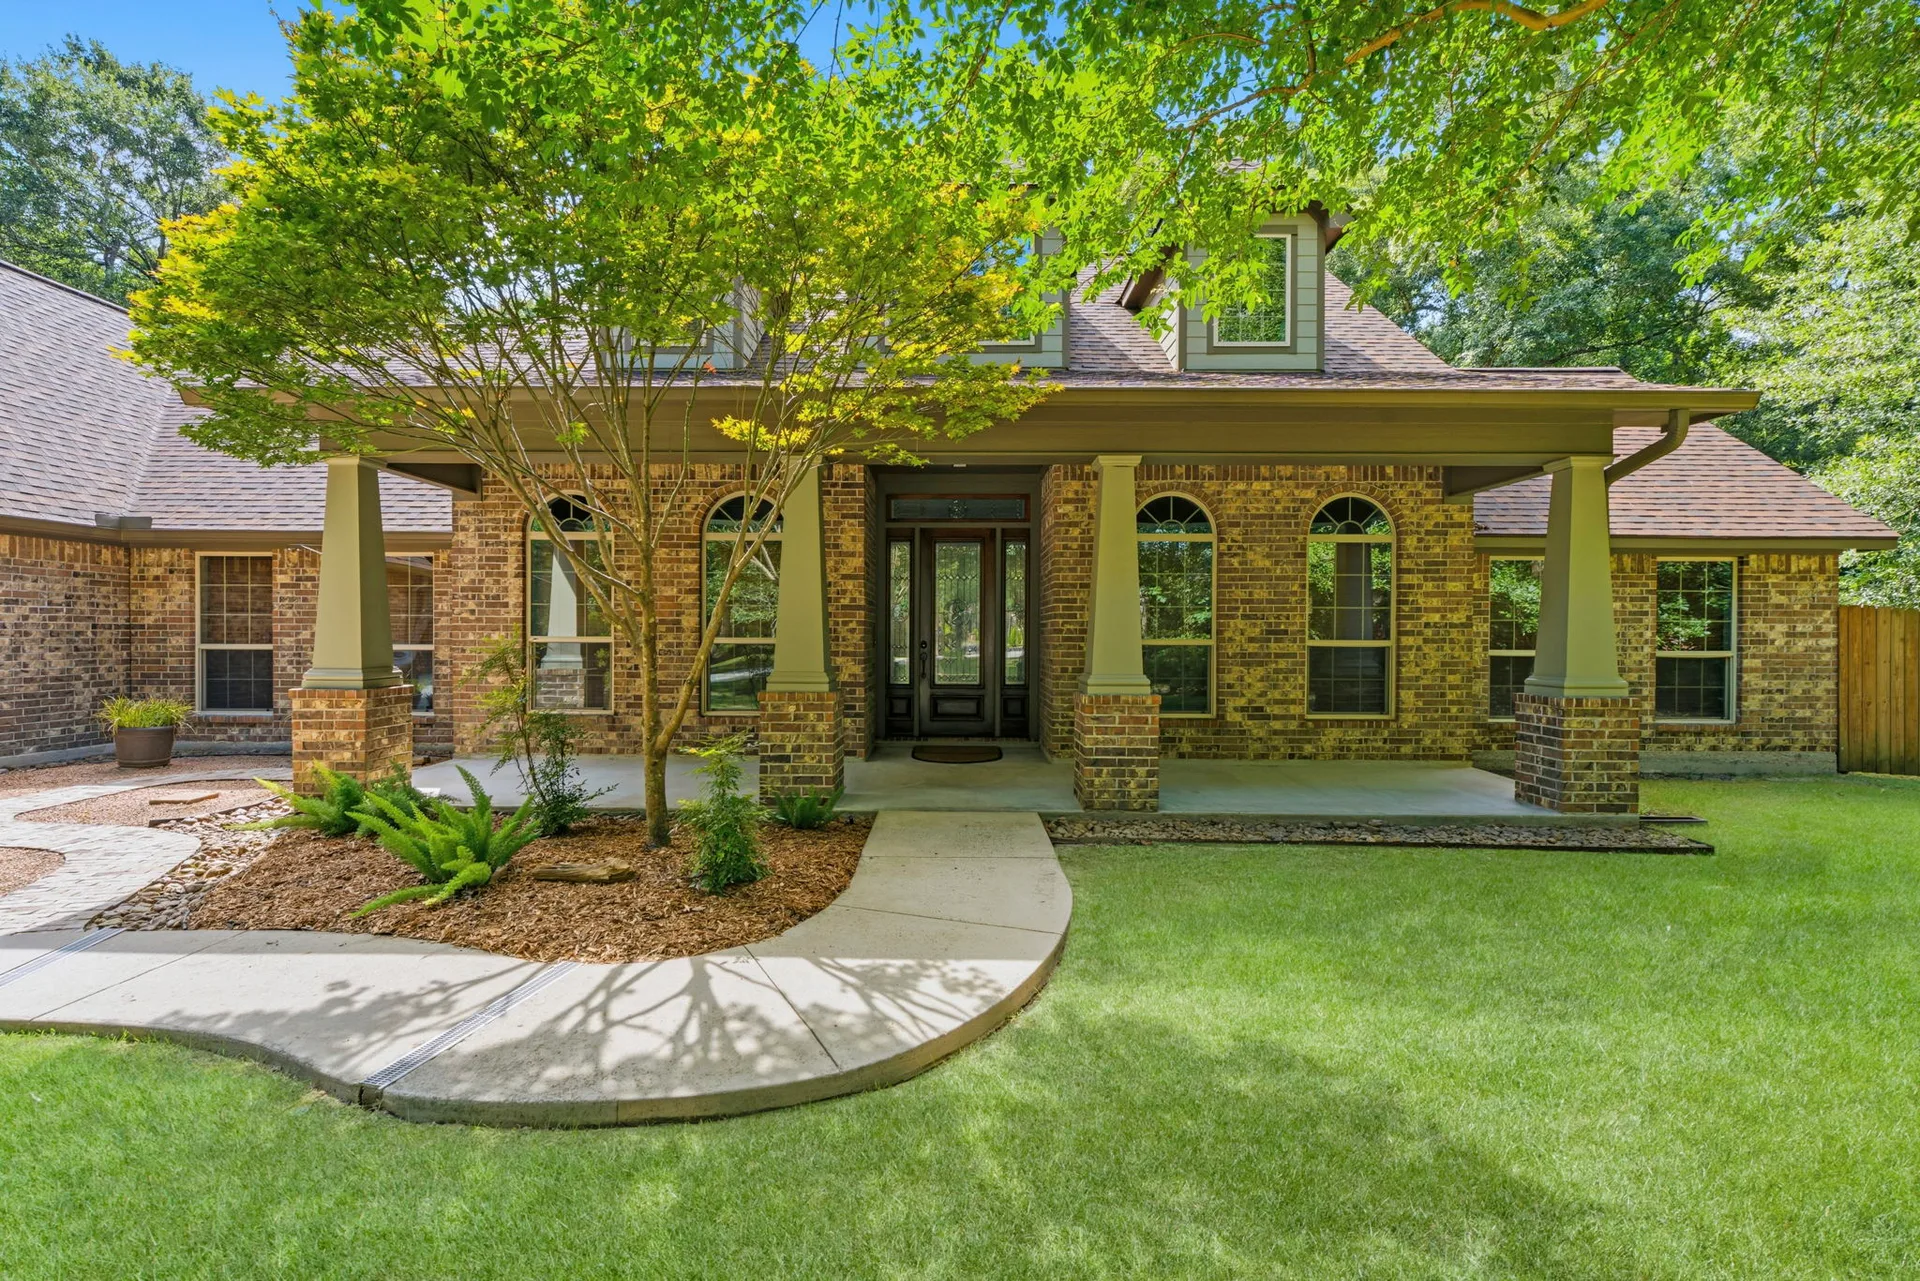
Covered front porch with stone columns, brick facade, and front entry with transom and side lights
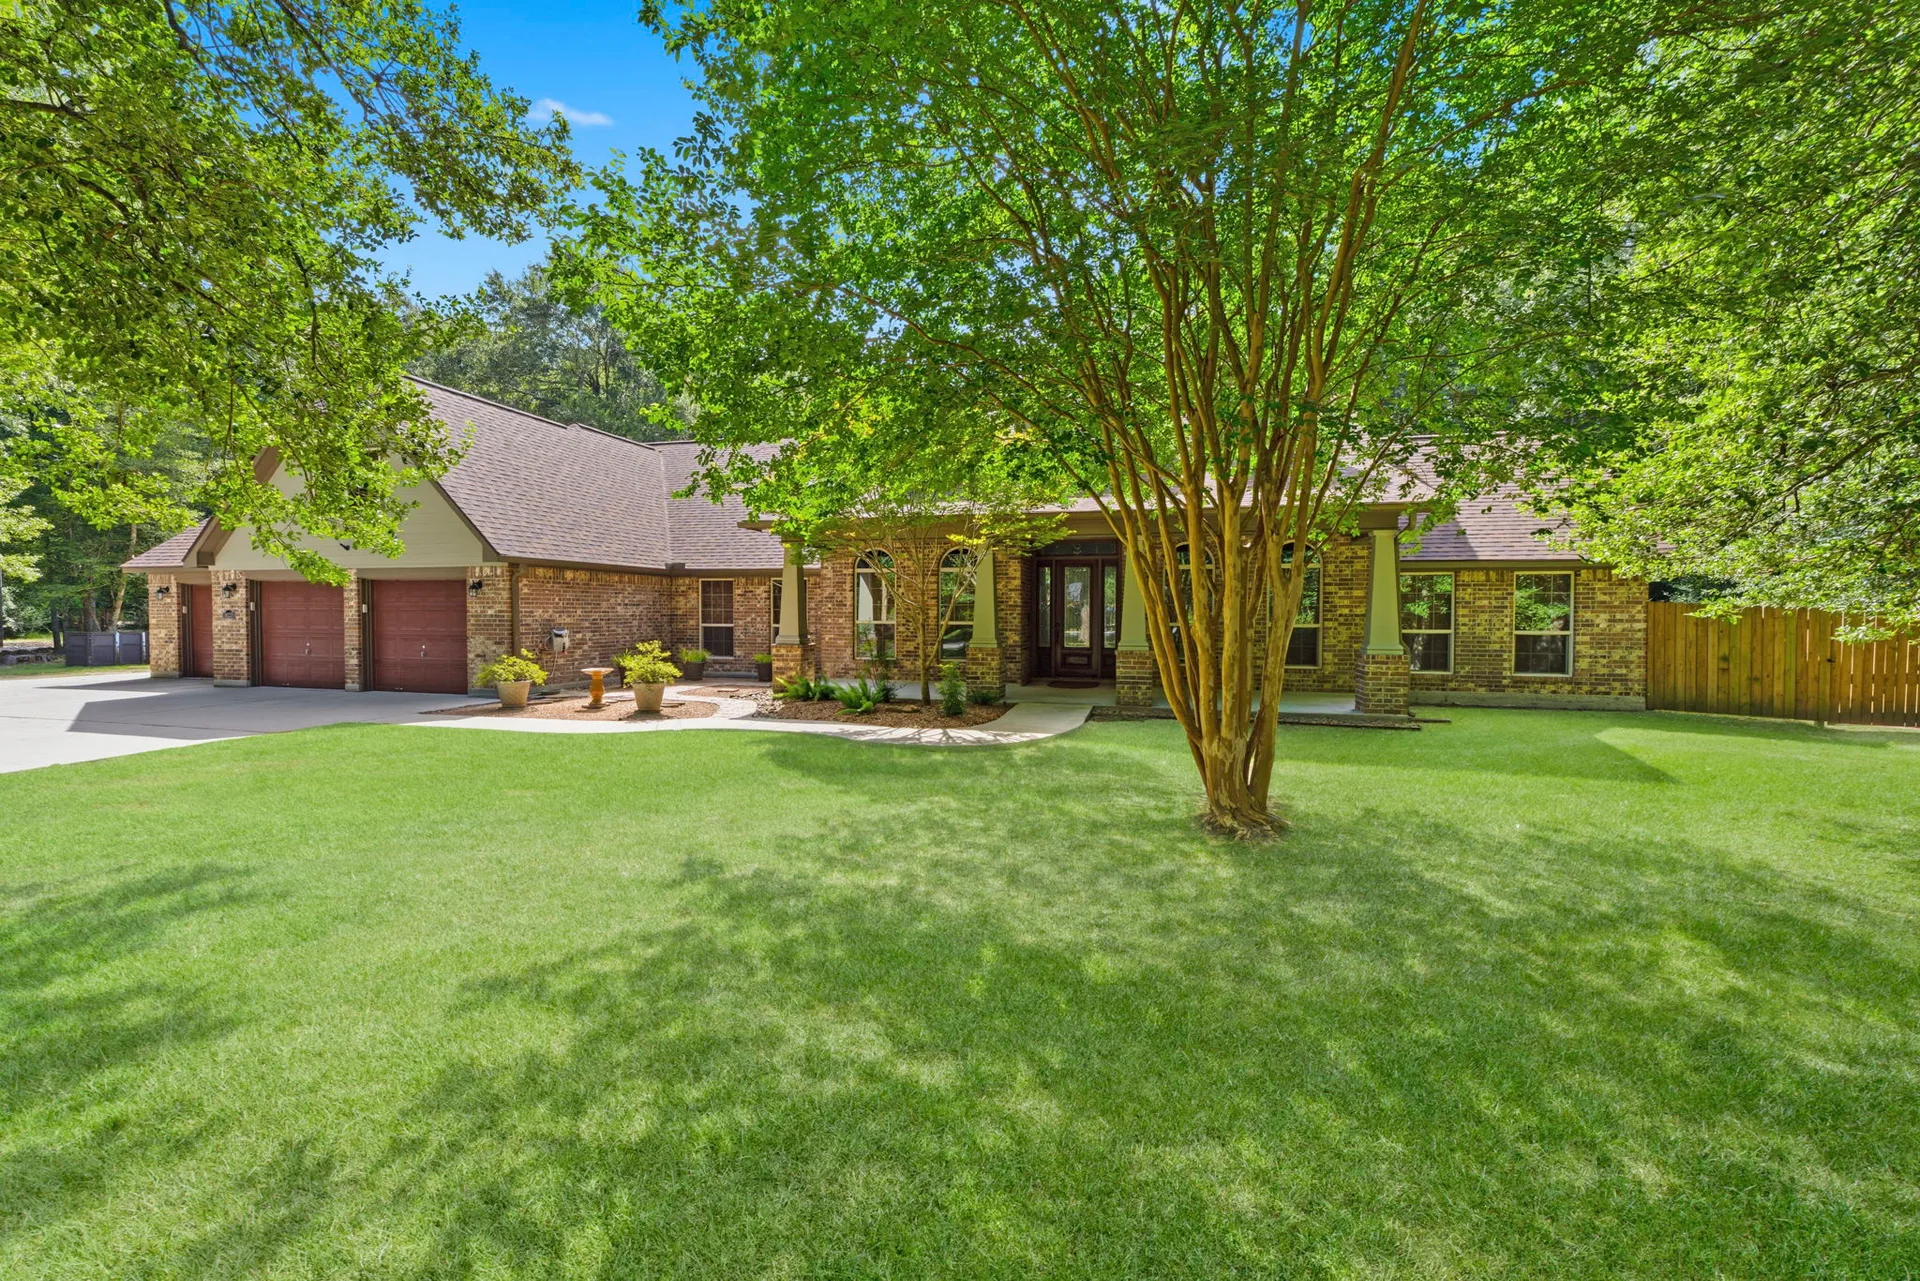
Brick front exterior with large lush lawn, mature center tree, and dark shingle roof under clear blue sky
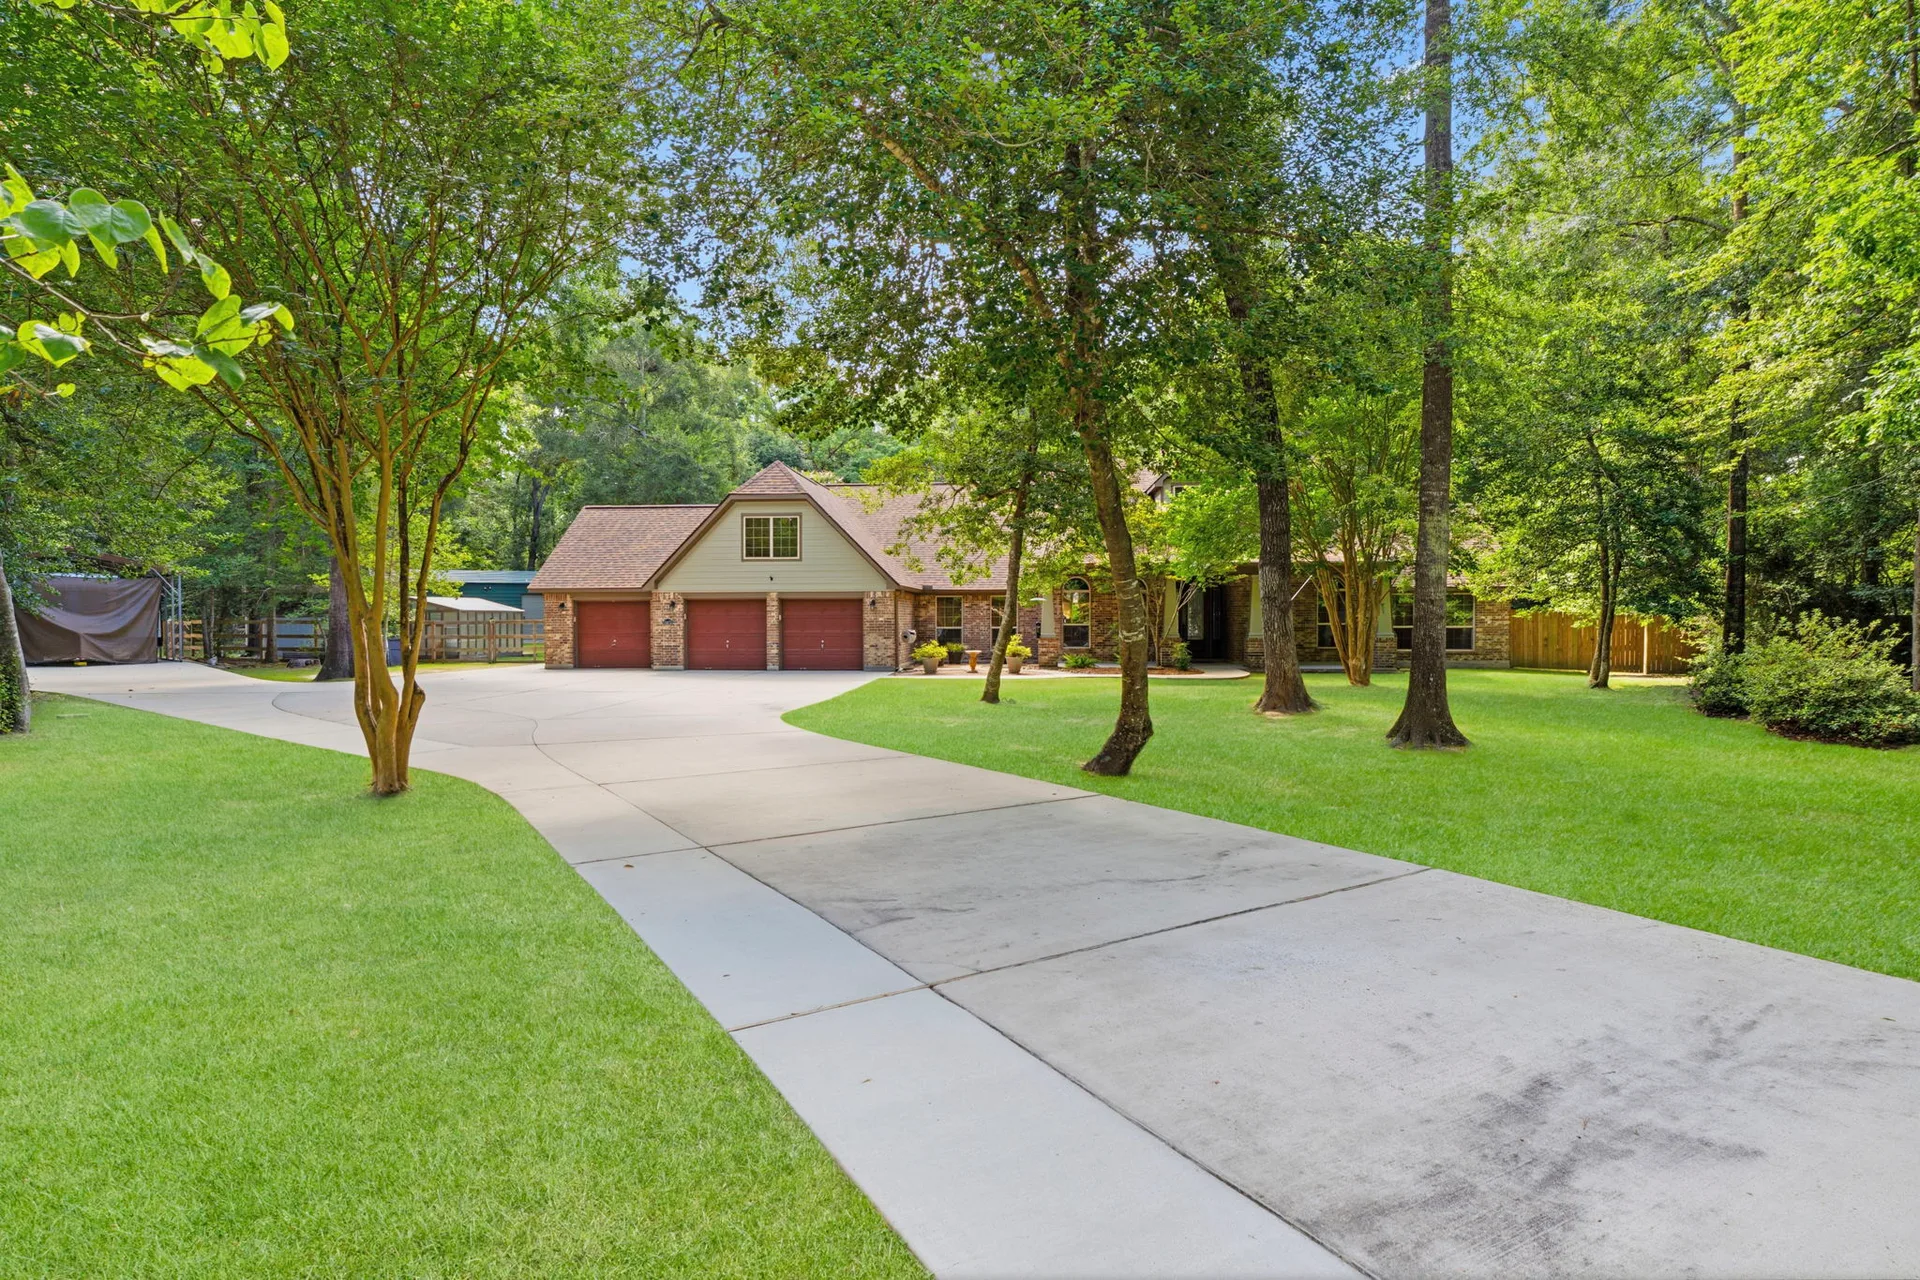
Front facade from street with red garage doors, gabled roofline, and brick and siding exterior
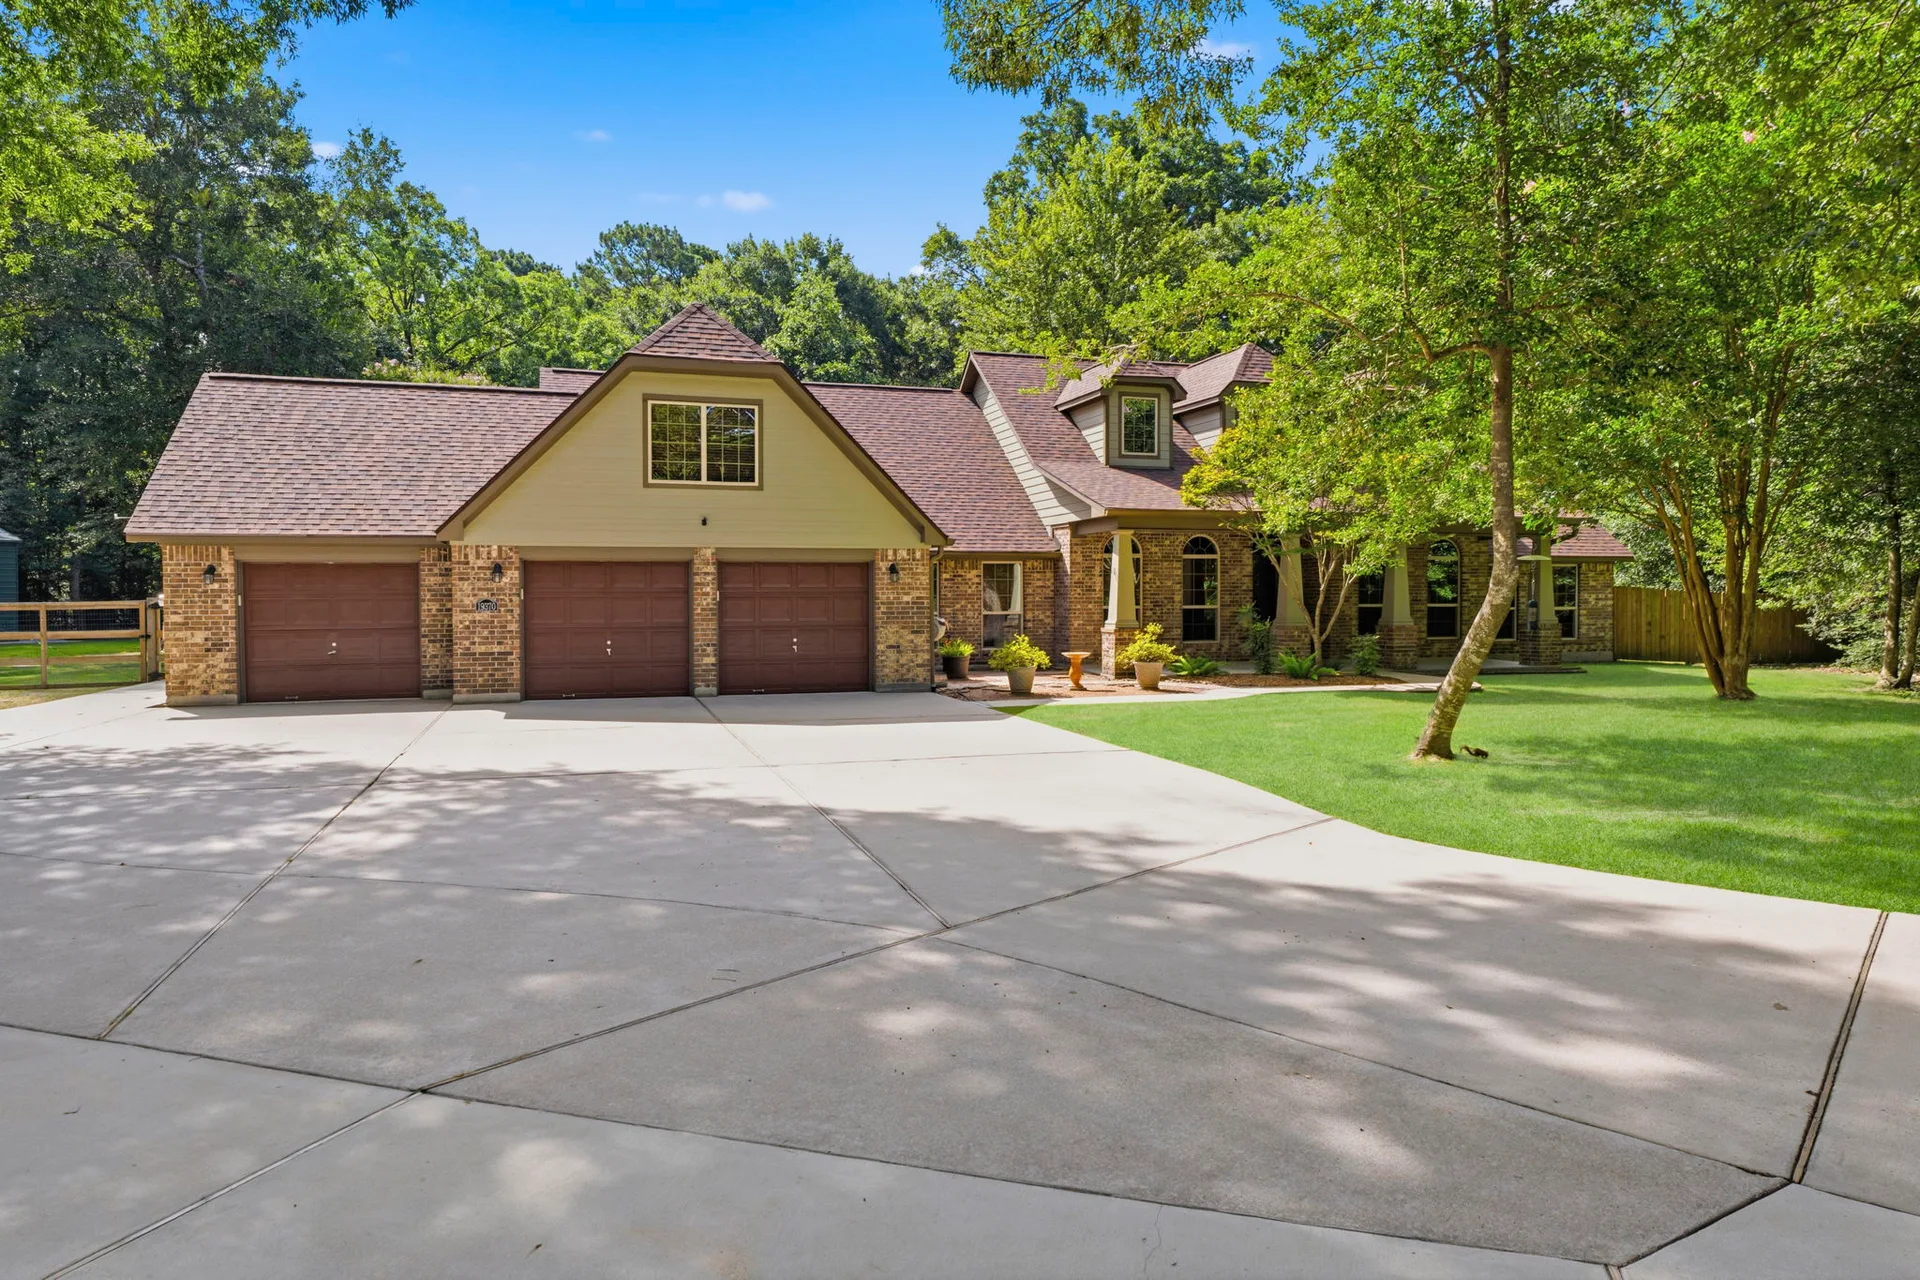
Front facade with dappled tree shadows across the driveway, brick and painted wood siding
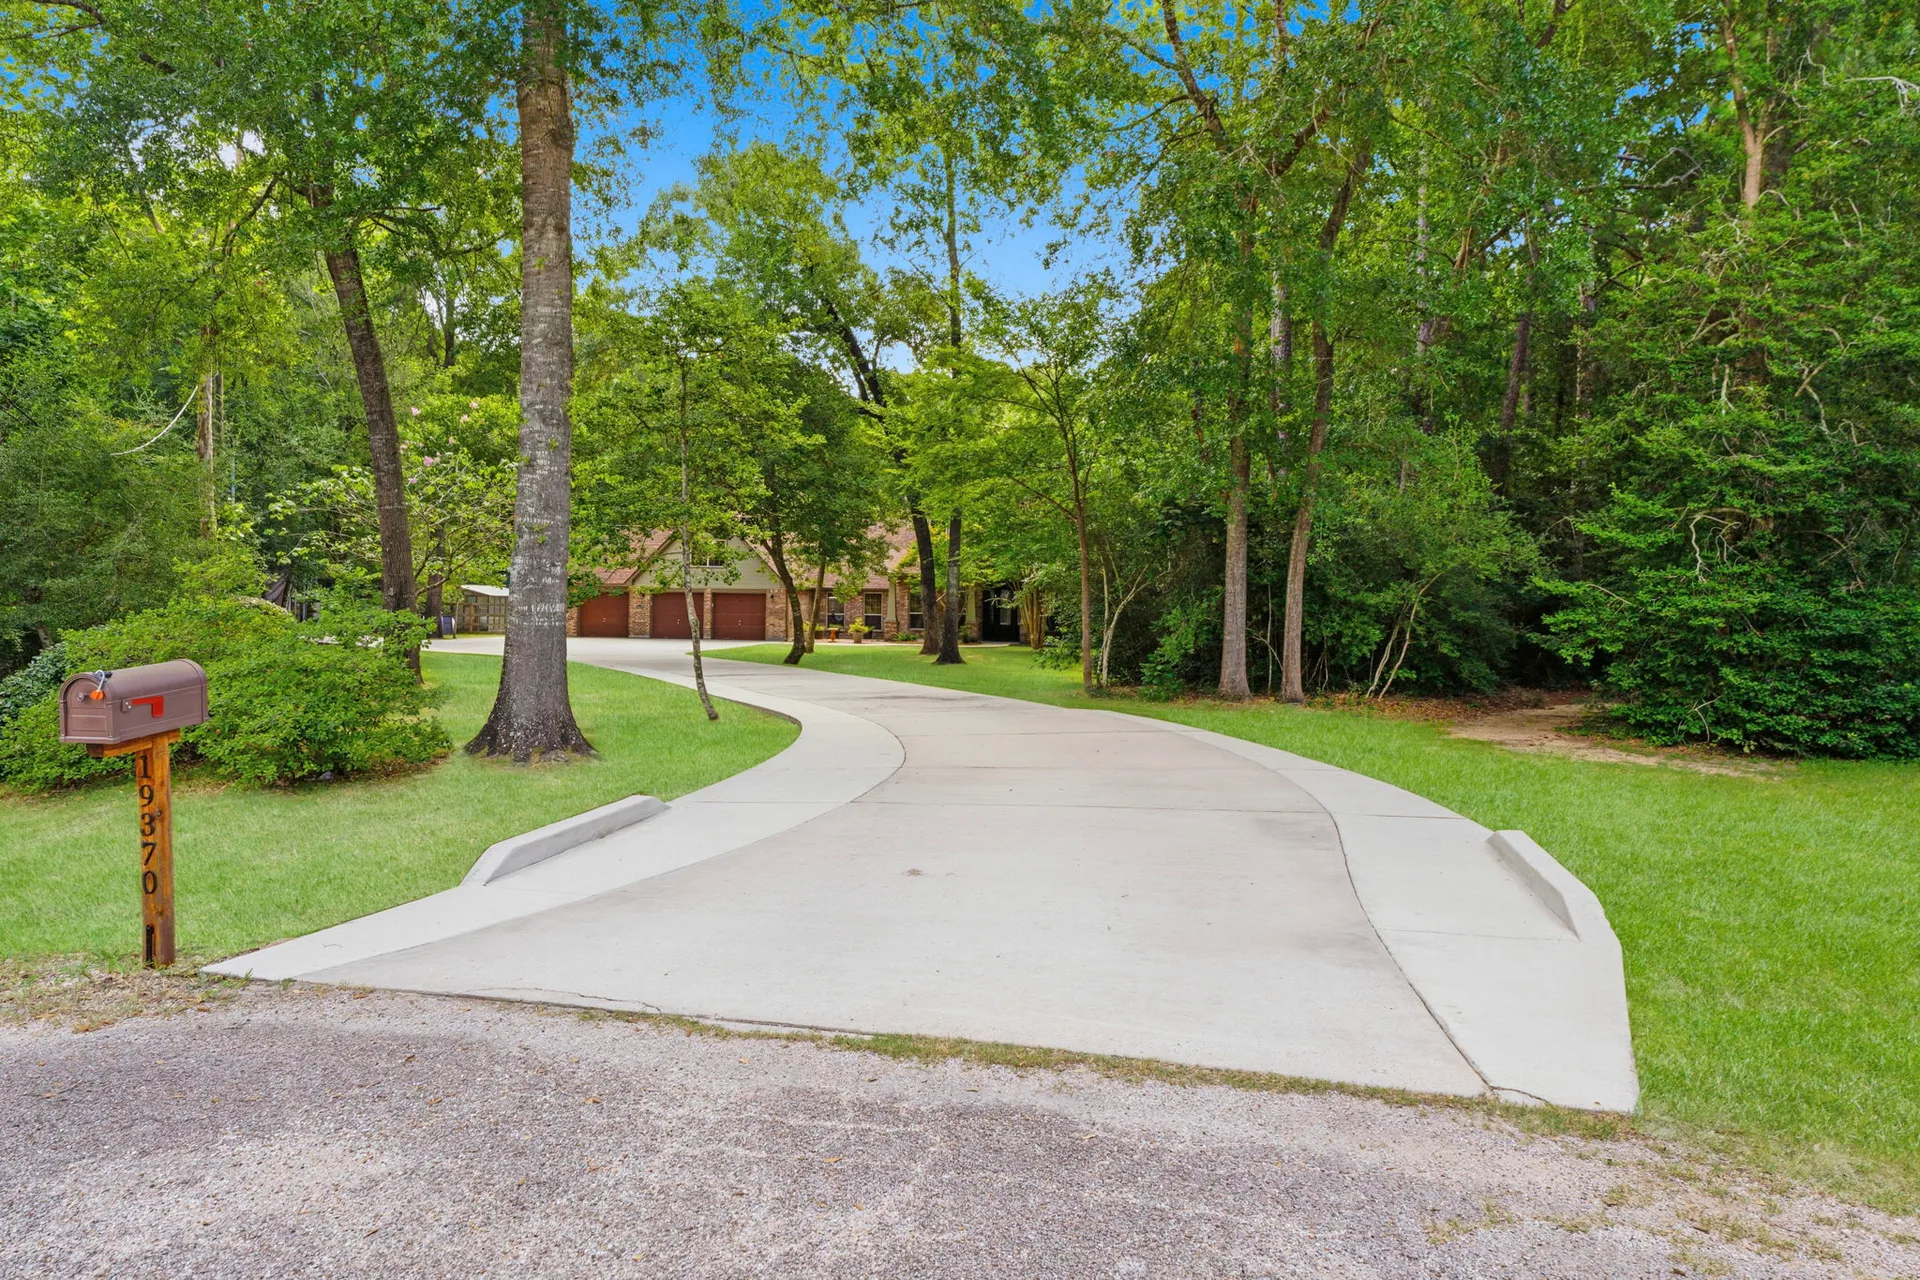
Tree-lined driveway entrance leading to 19370 Serpenteer Dr through a densely wooded lot
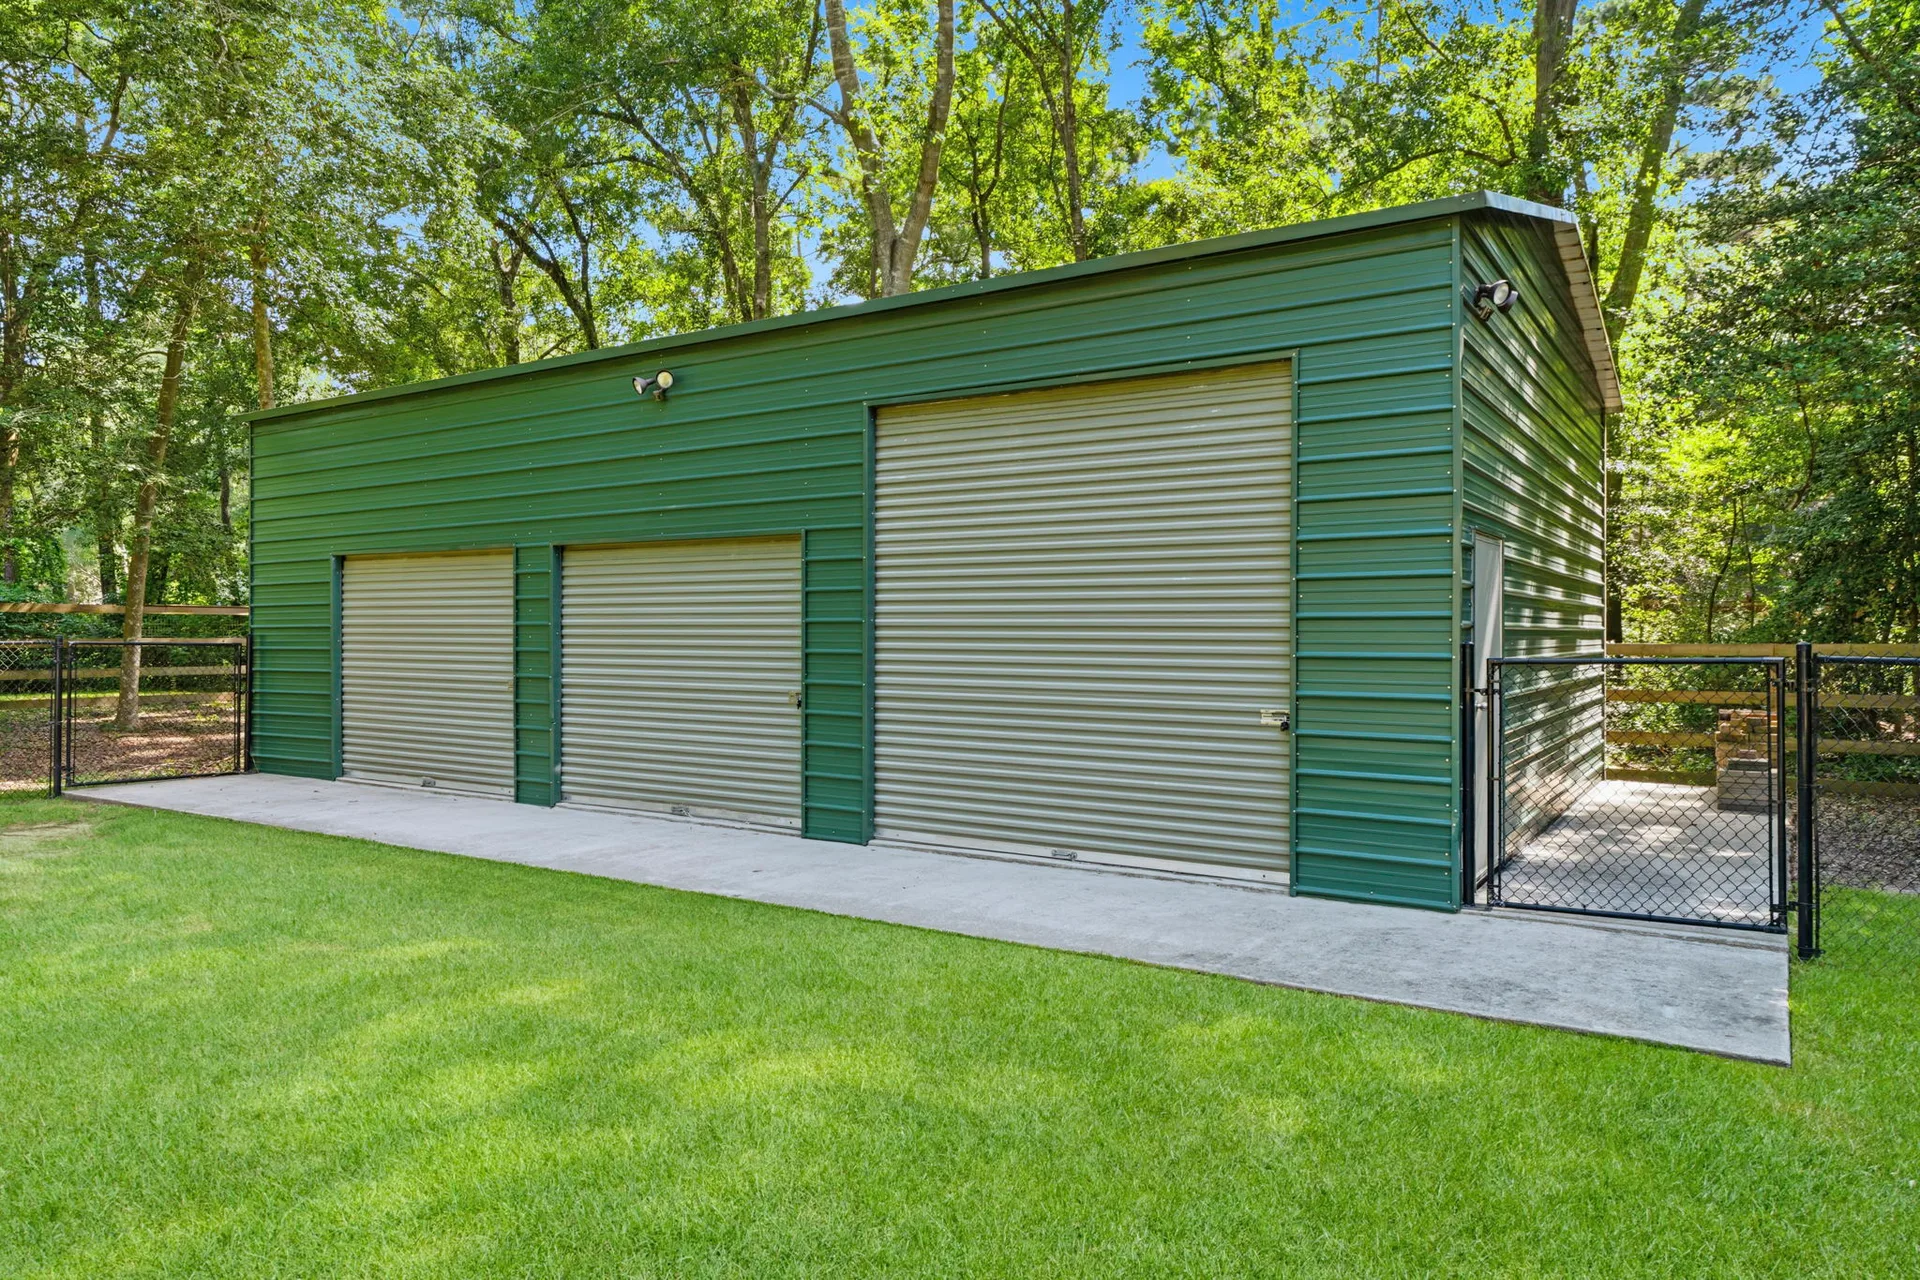
Detached metal garage building with green corrugated siding and beige roll-up doors in wooded setting
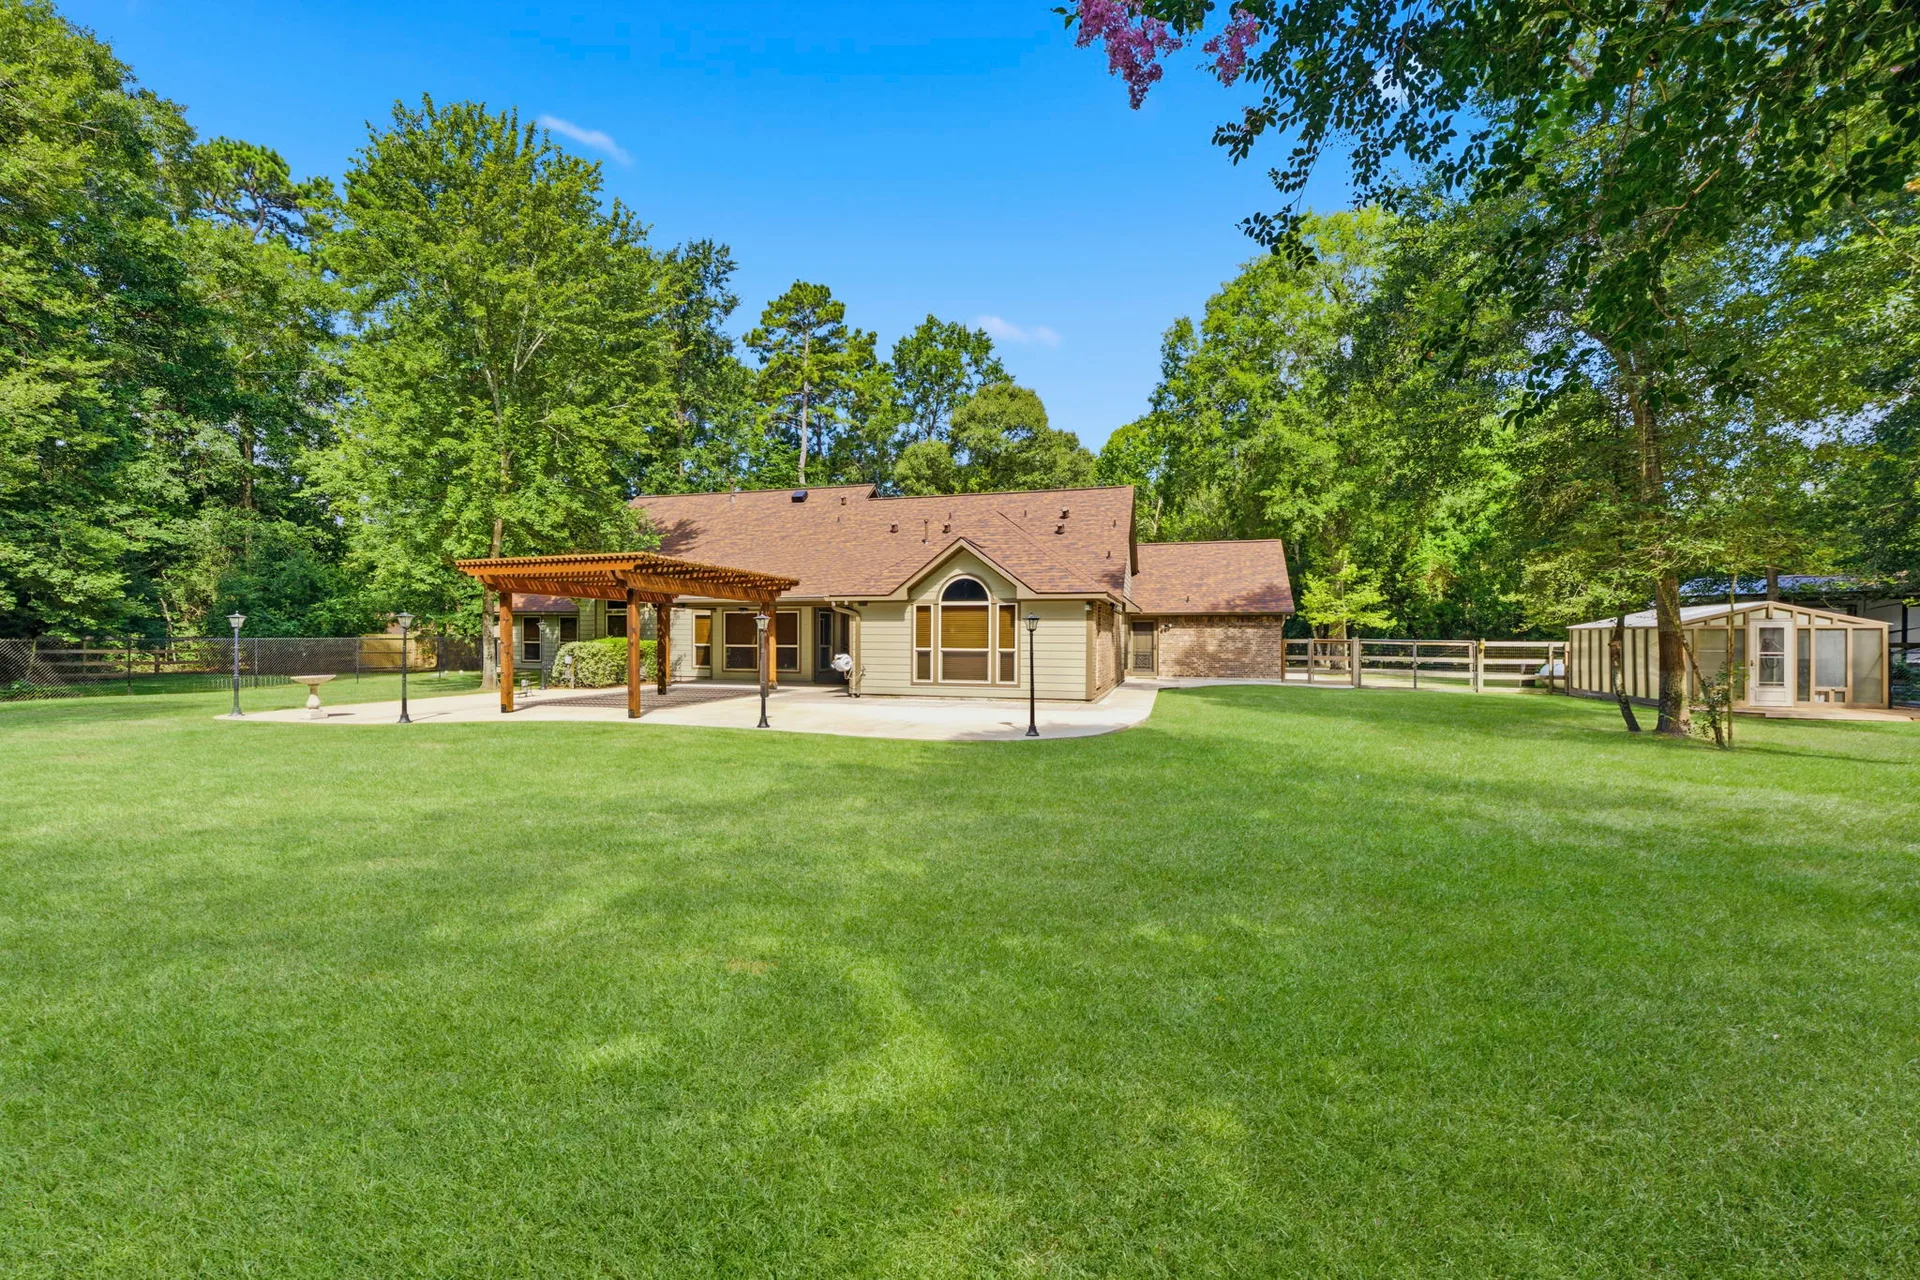
Spacious backyard with large concrete patio, wooden pergola, and sloping lawn under clear blue sky
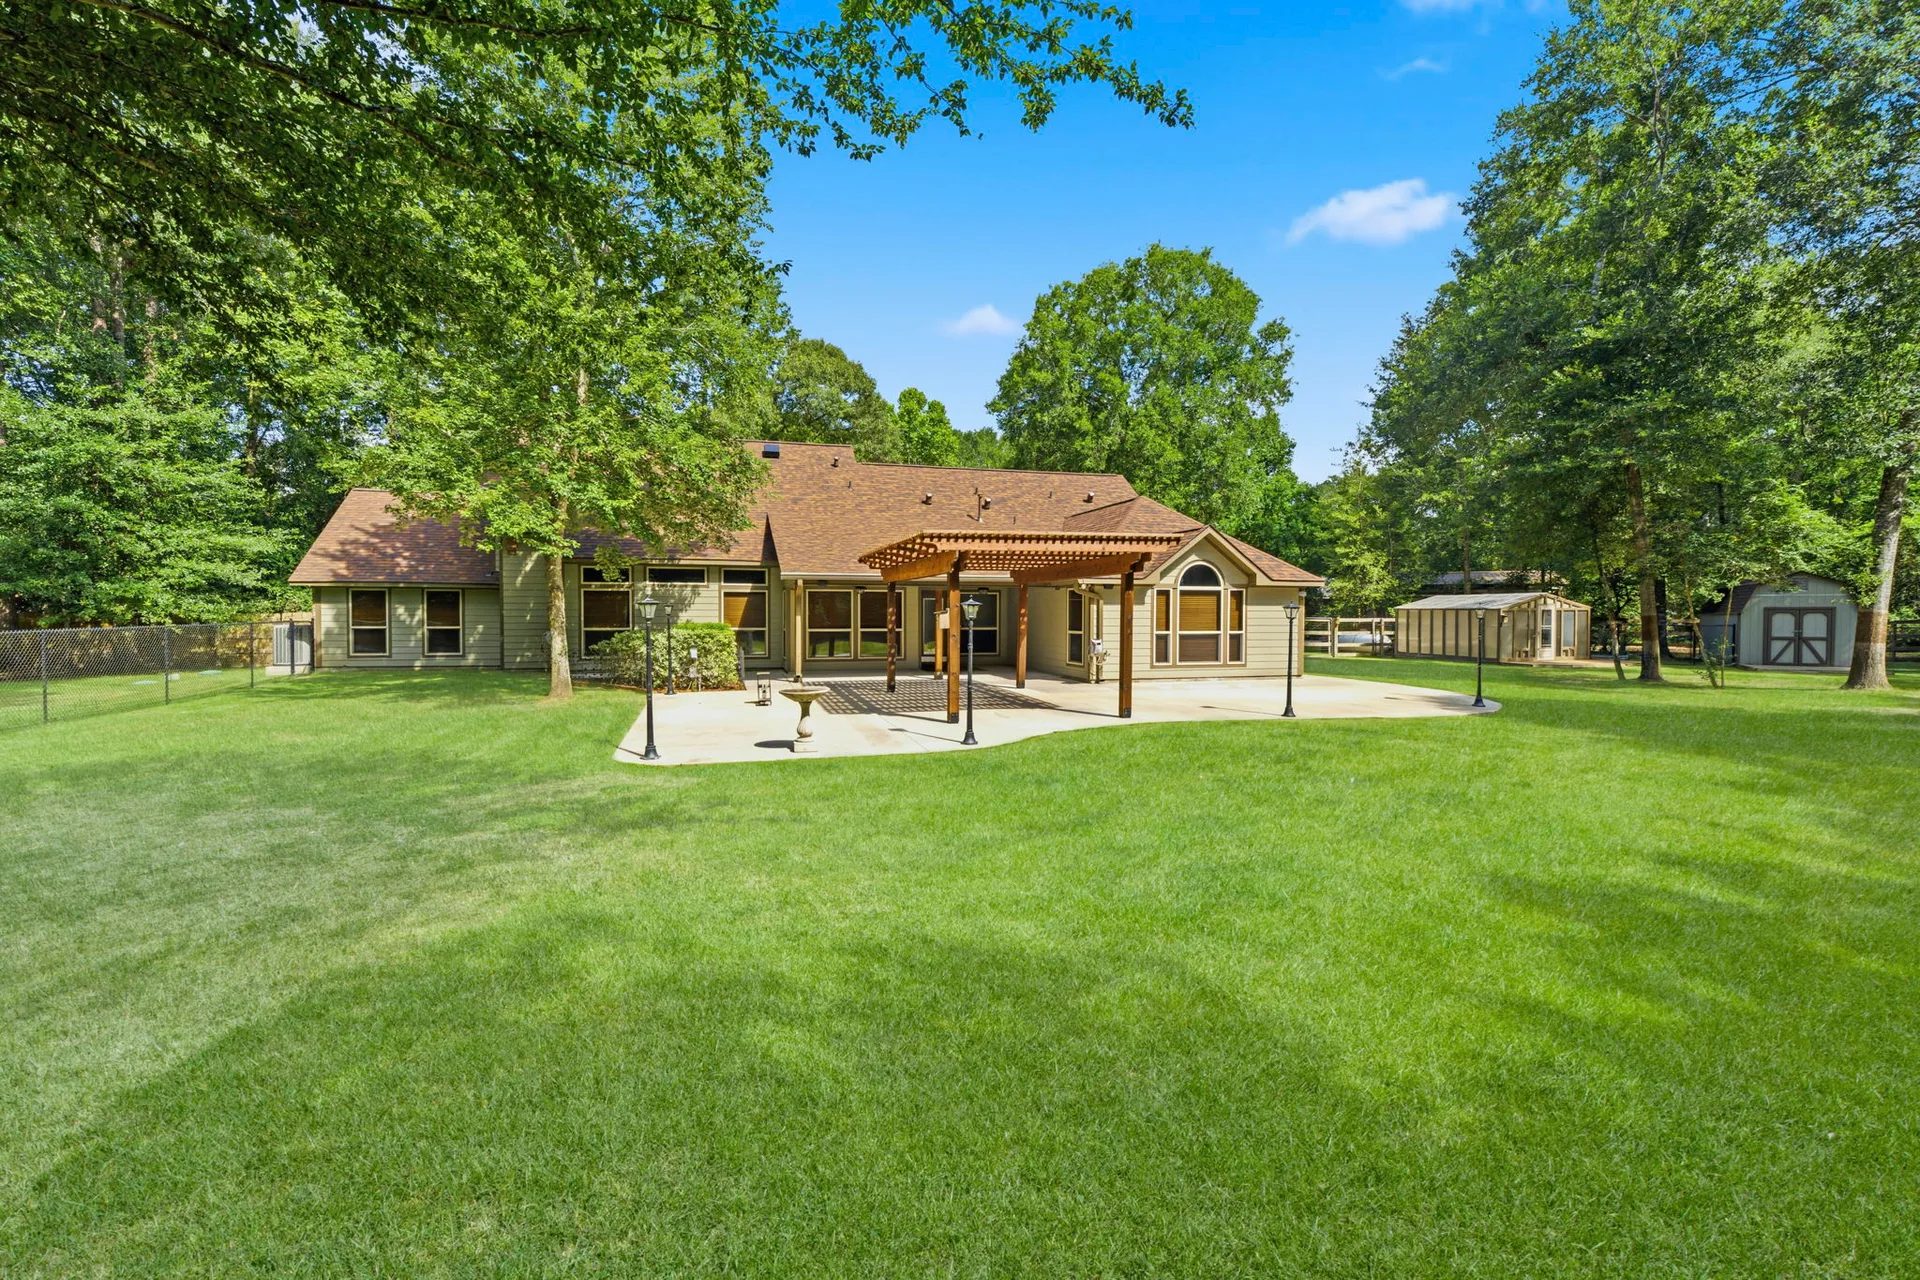
Rear of home with covered patio, wooden pergola, and mature trees in the landscaped backyard
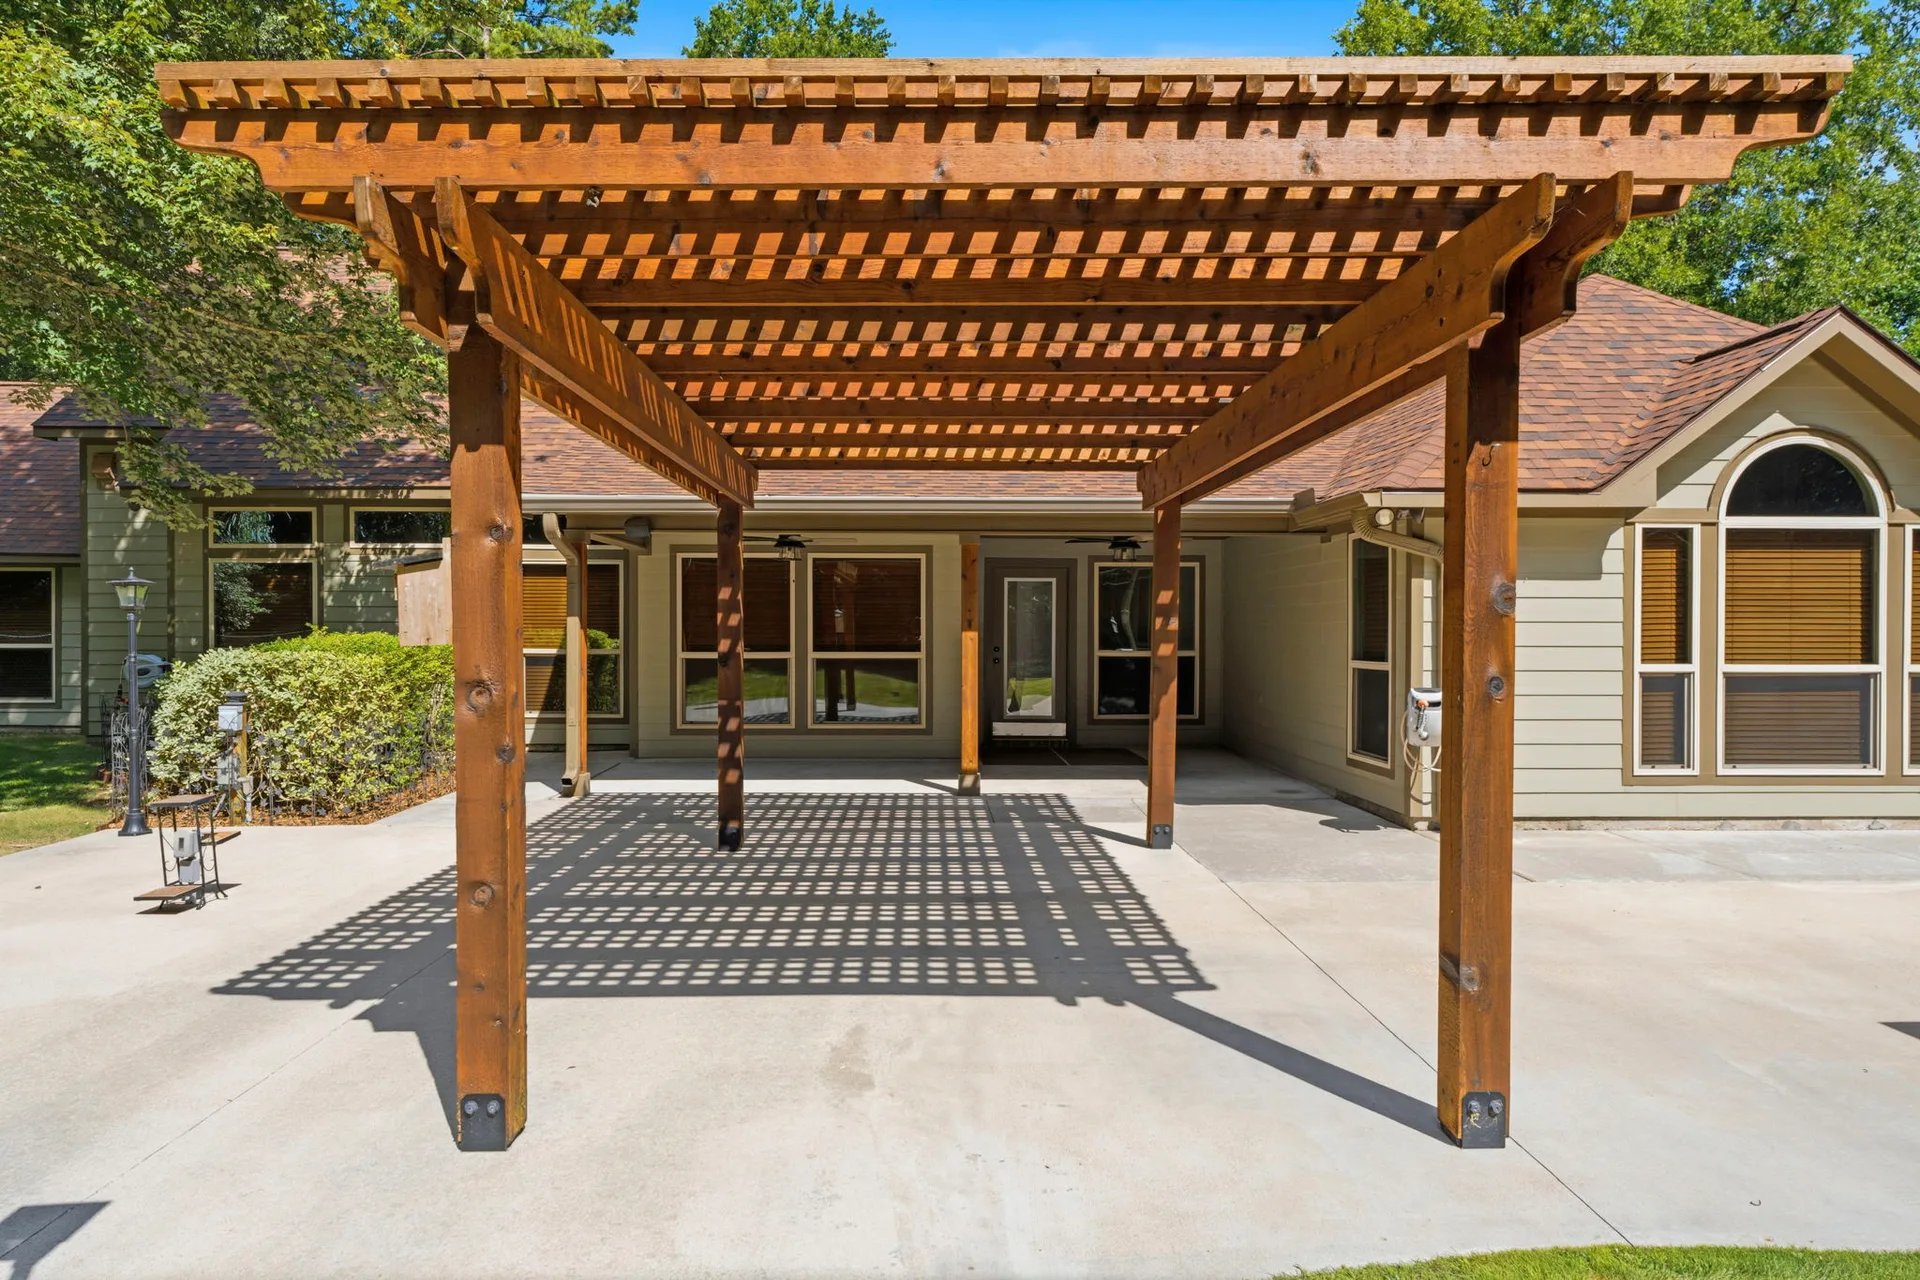
Large wood pergola over concrete patio attached to the rear of the home with arched windows
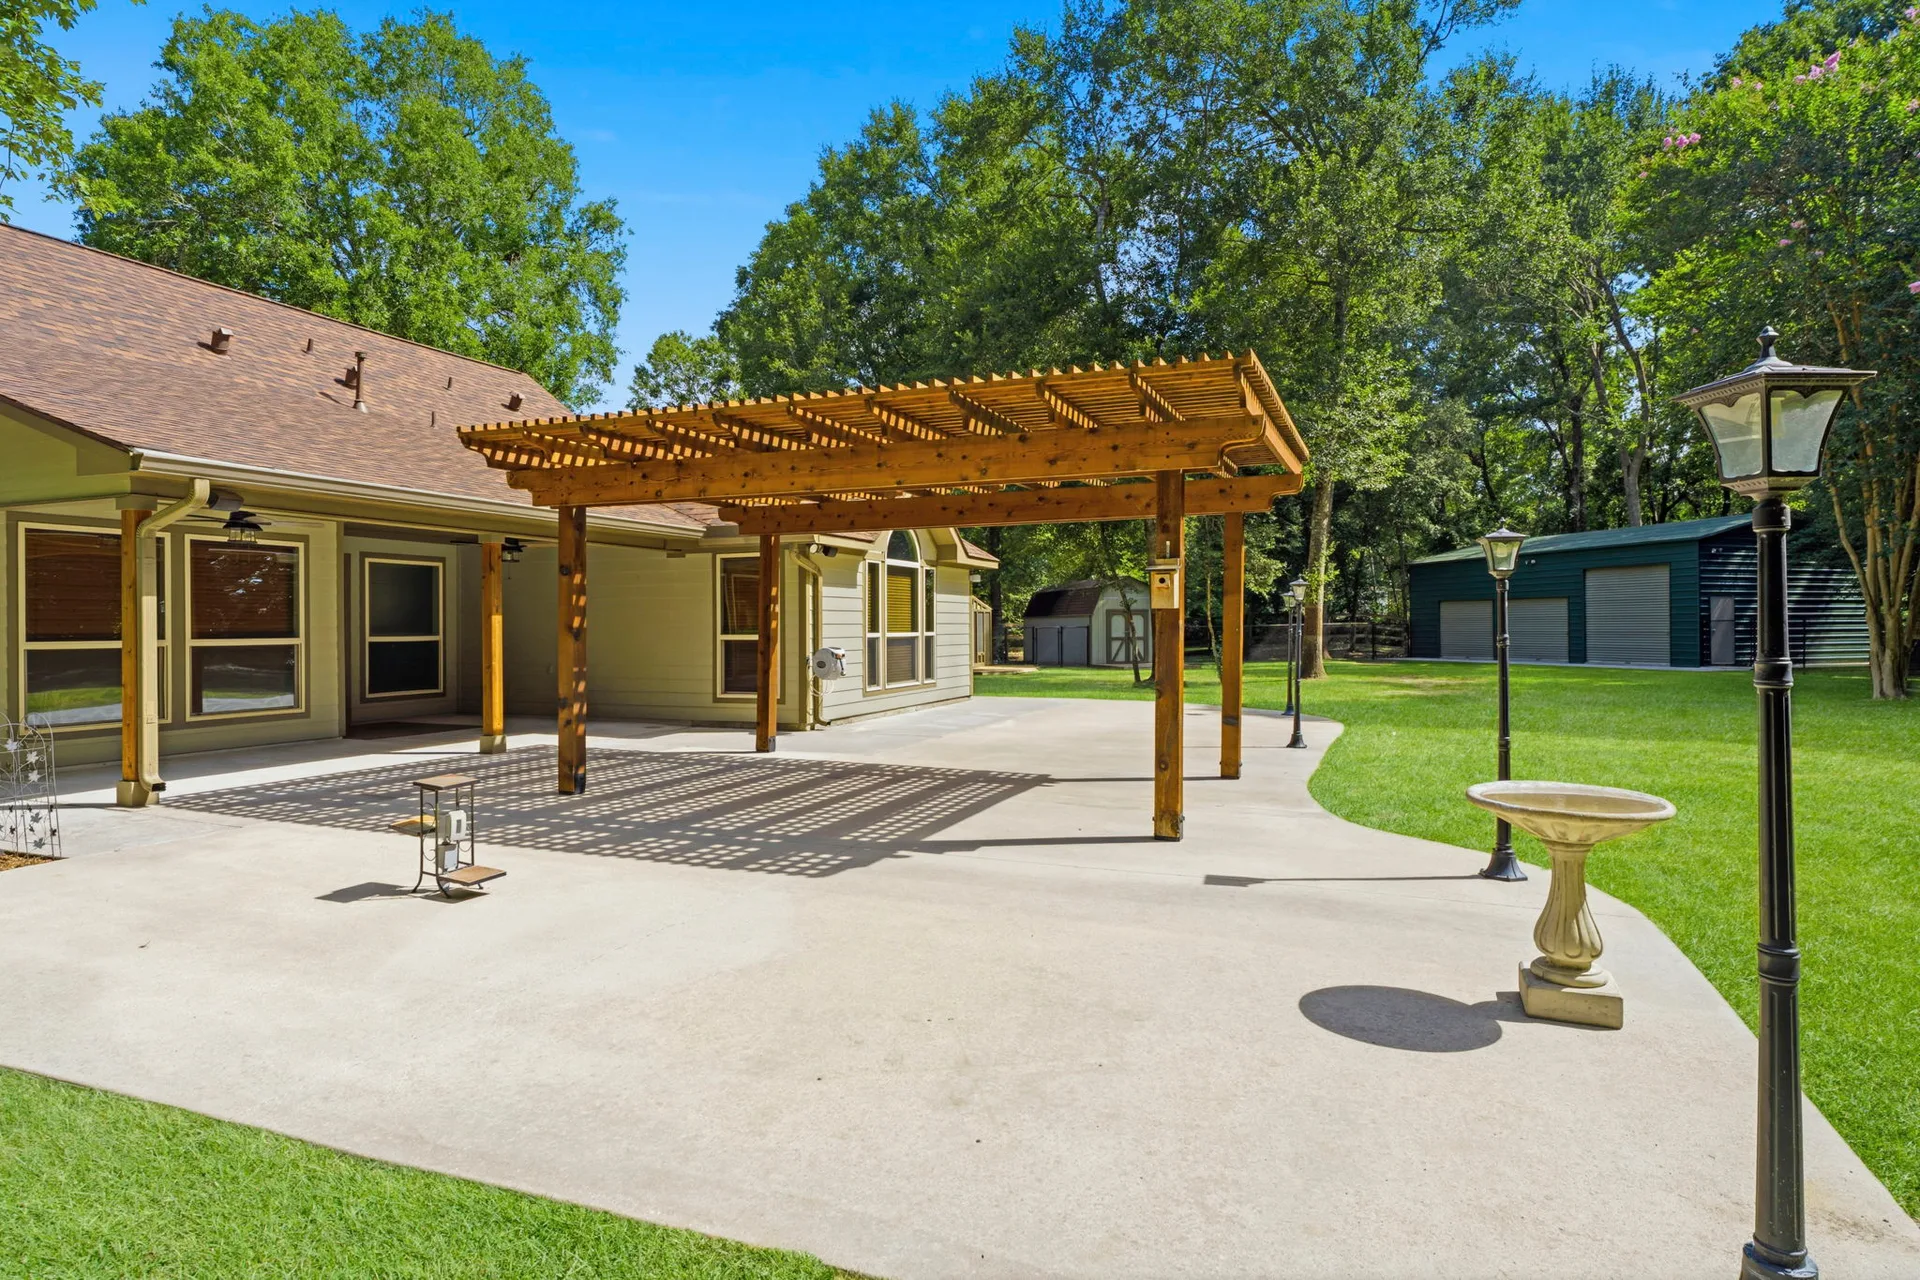
Backyard patio with timber pergola, post lamps, and concrete patio overlooking the lawn
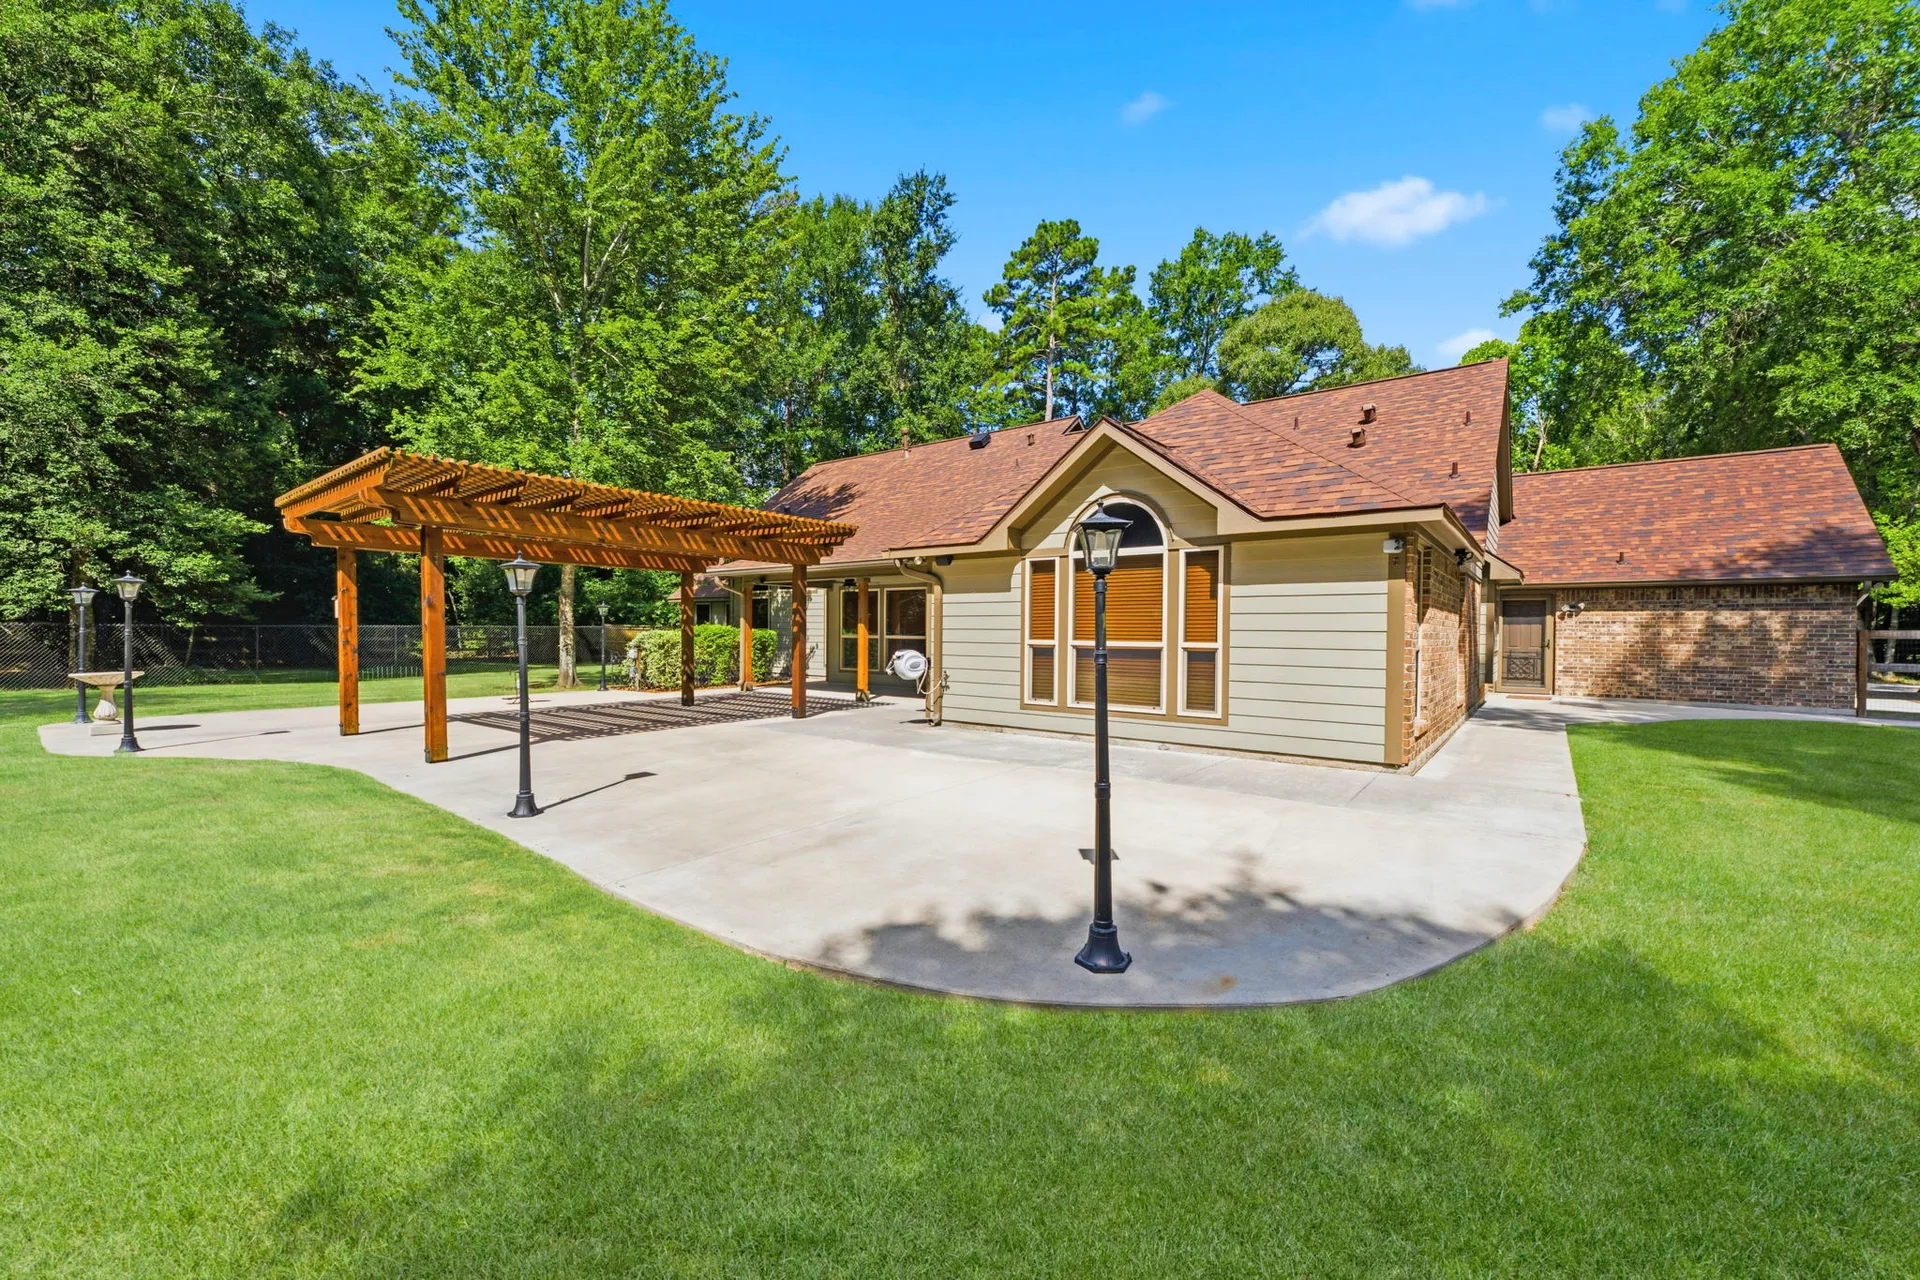
Rear facade with cream siding, brick base, and pergola-covered patio overlooking the backyard
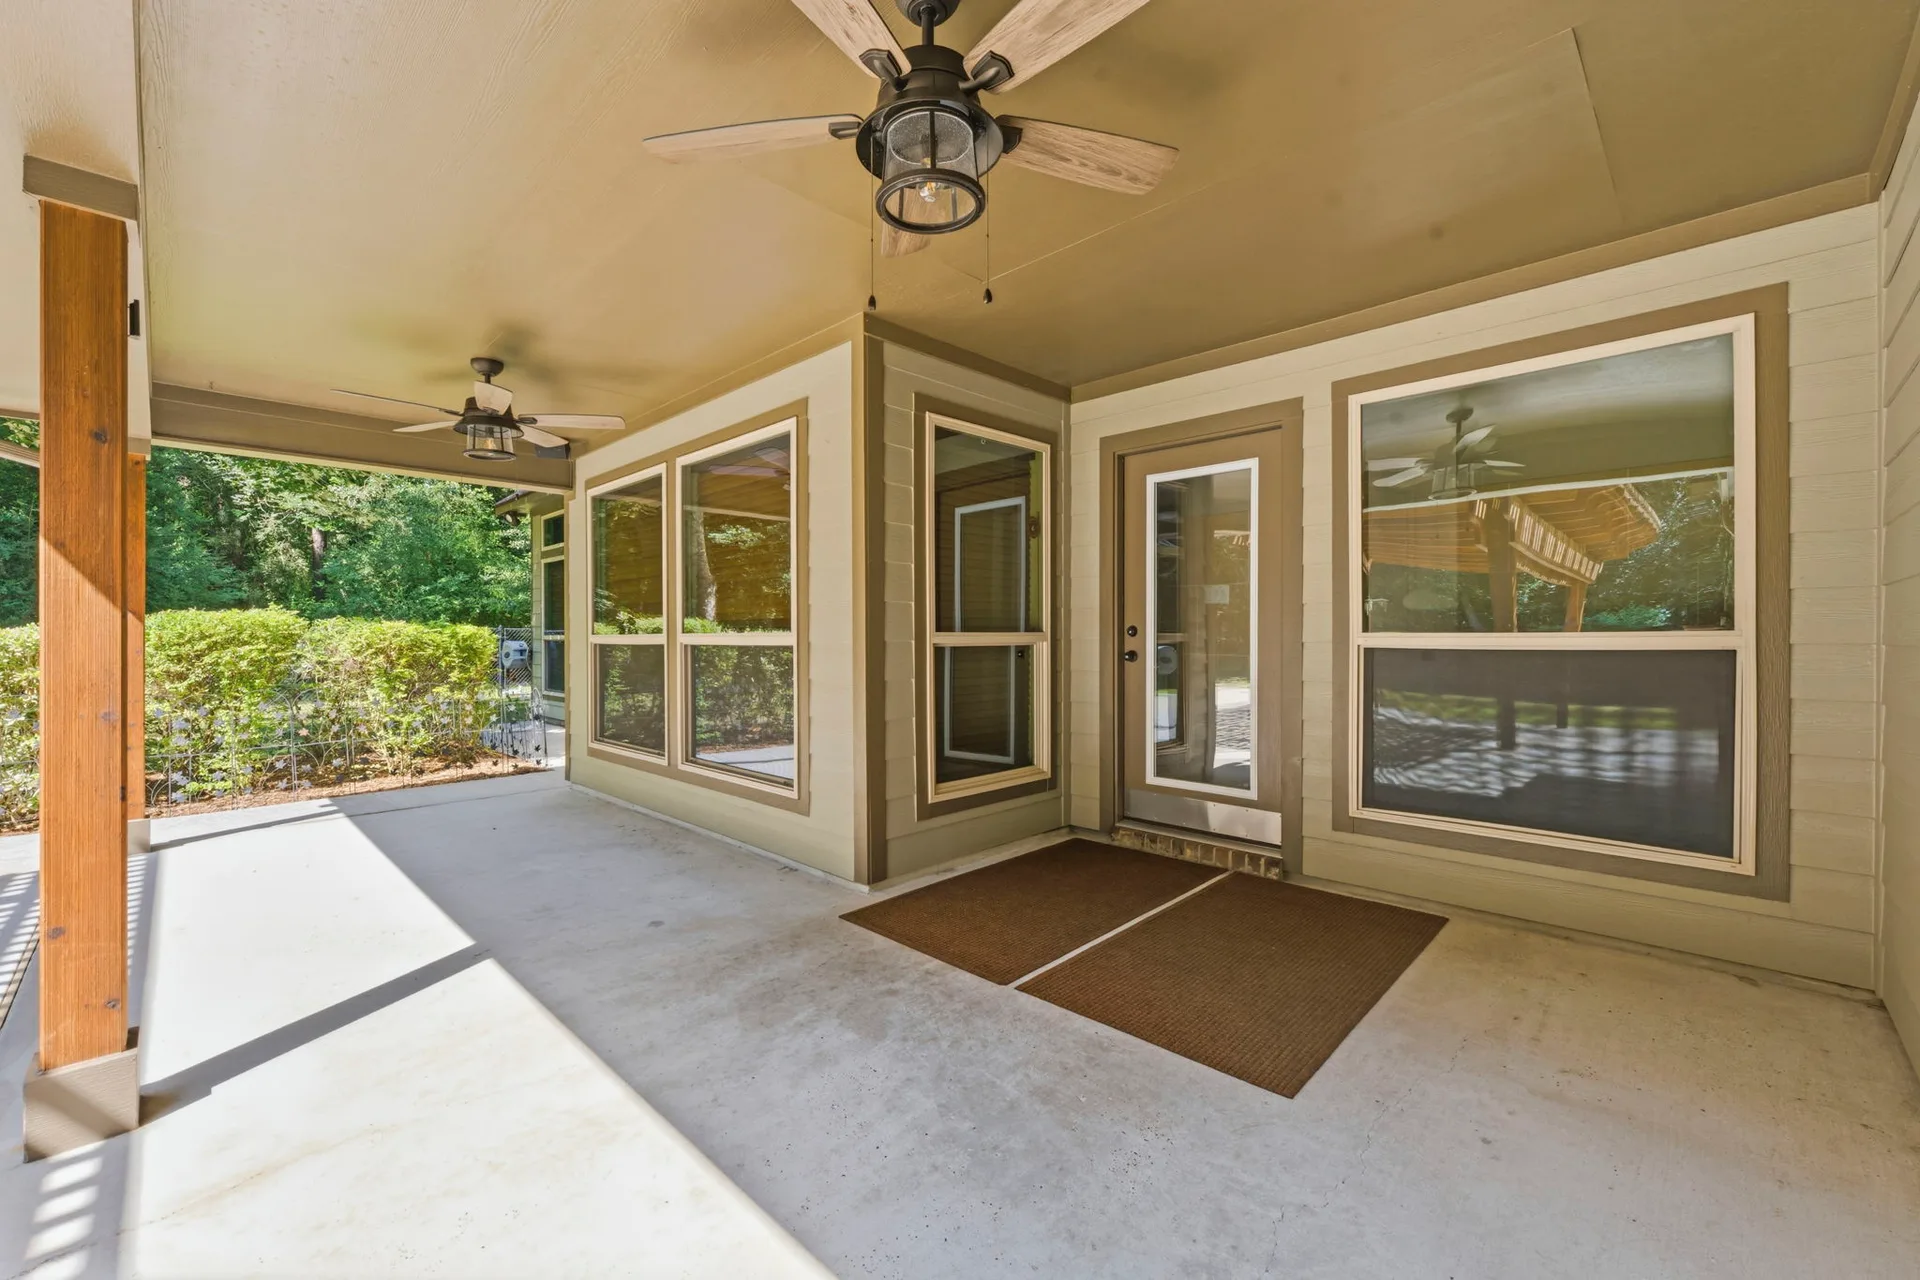
Covered back porch with wood support beams, painted soffits, and lap siding
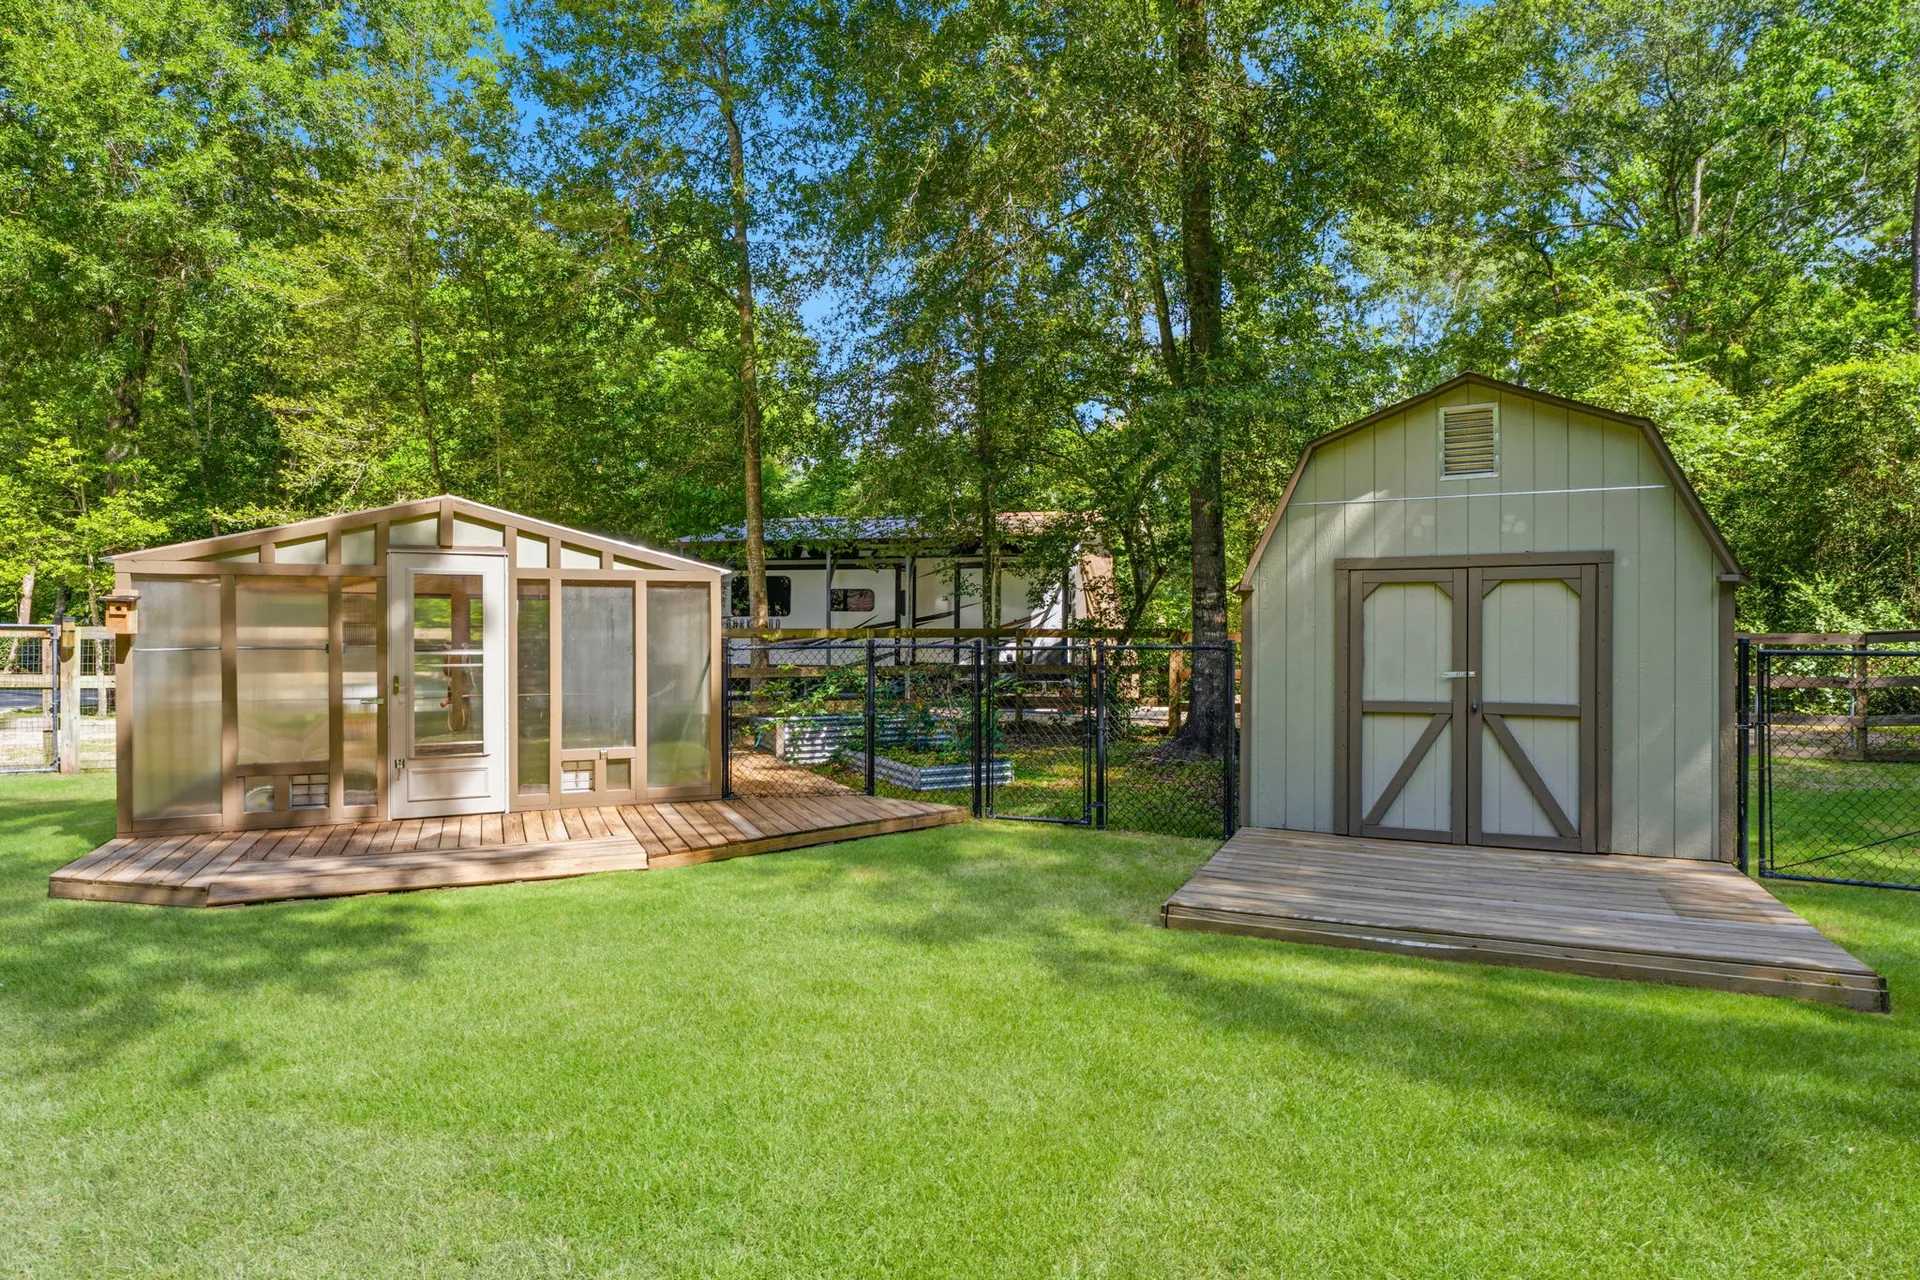
Detached greenhouse with translucent panels and wooden storage shed in the backyard
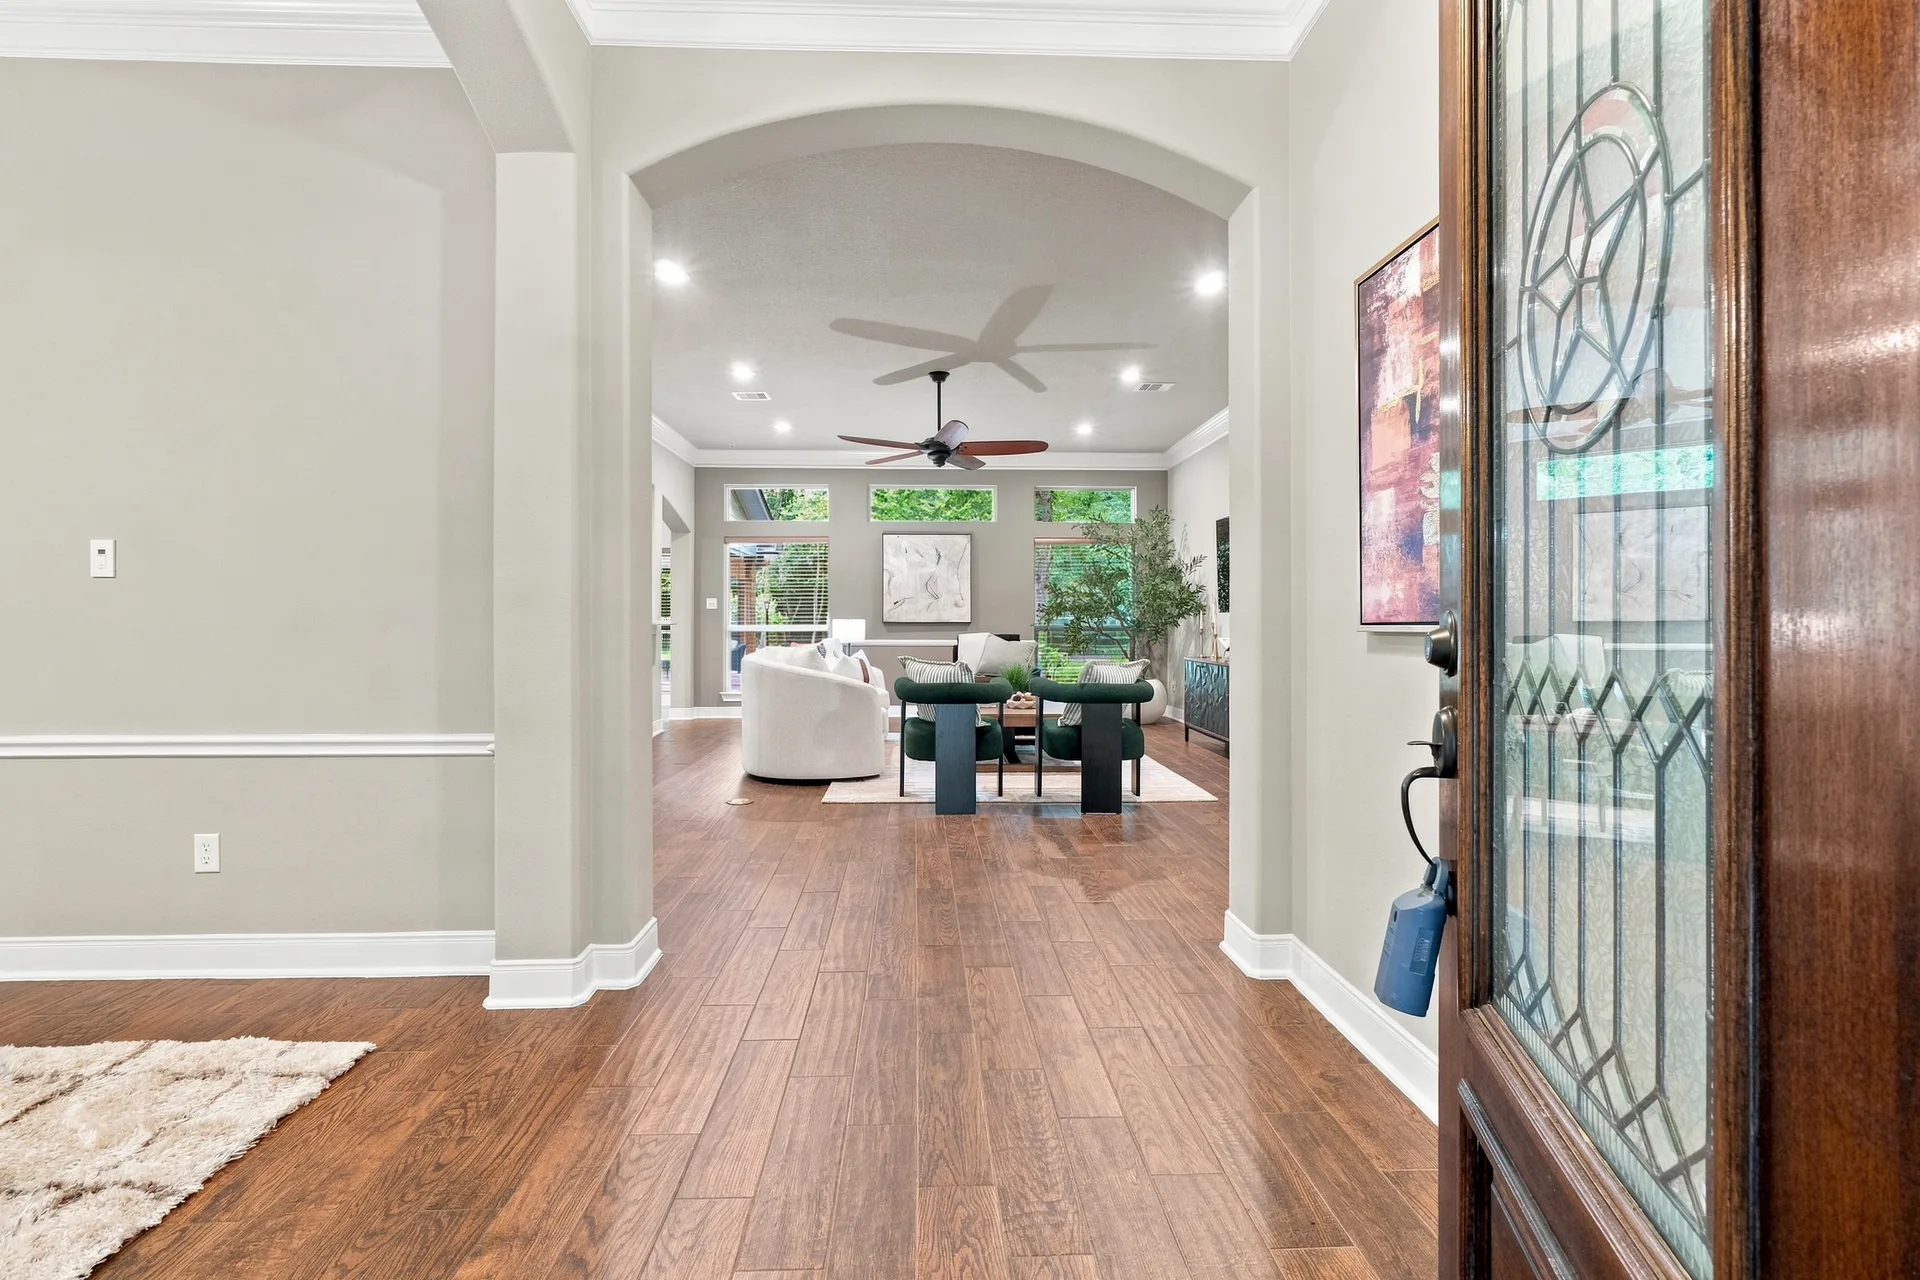
POV looking into the home from the front entrance with arched doorway and hardwood floors
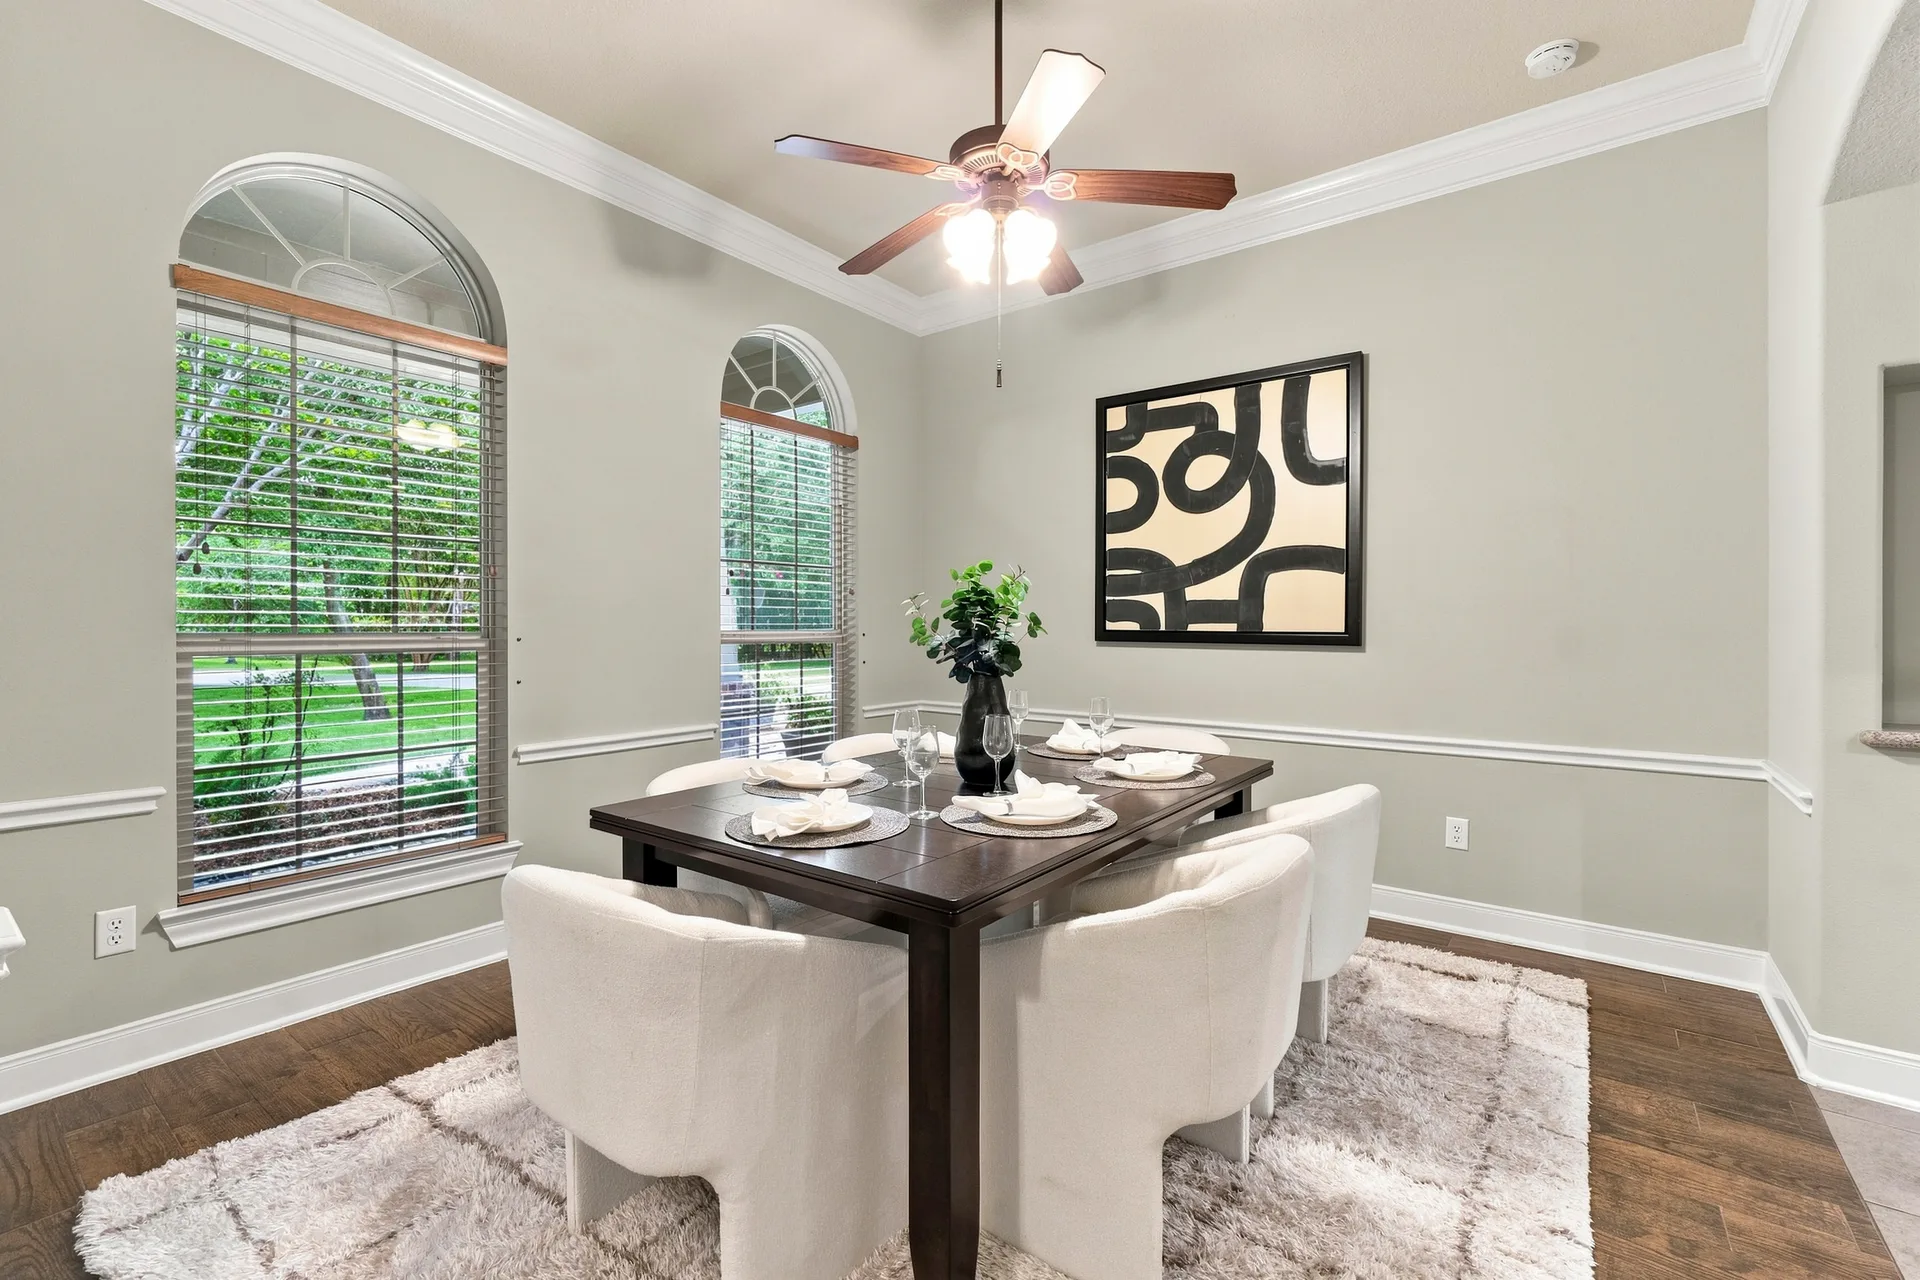
Formal dining room with dark wood table, white upholstered chairs, and arched windows with blinds
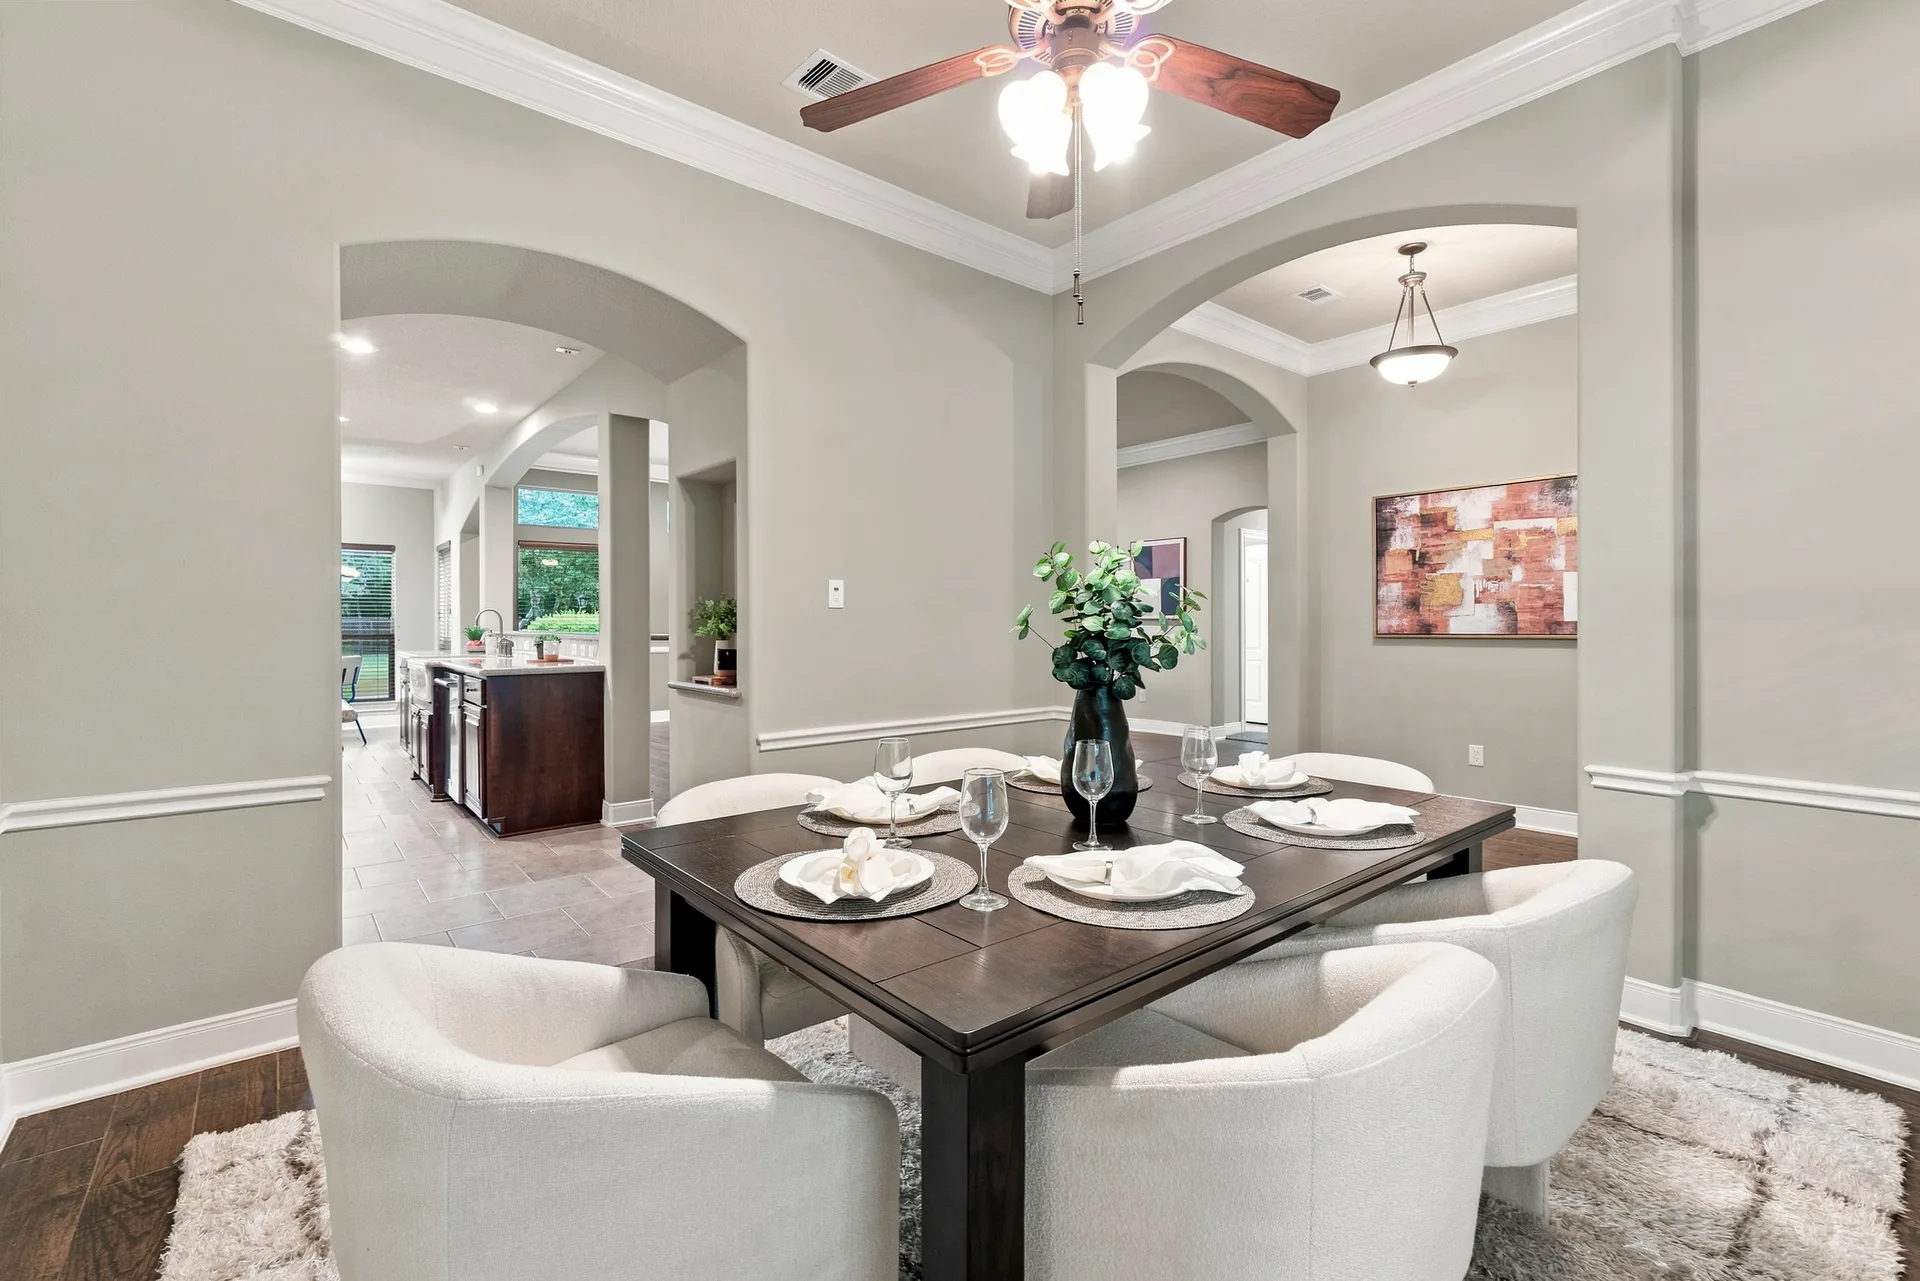
Dining room with arched room transitions, crown molding, and hardwood flooring
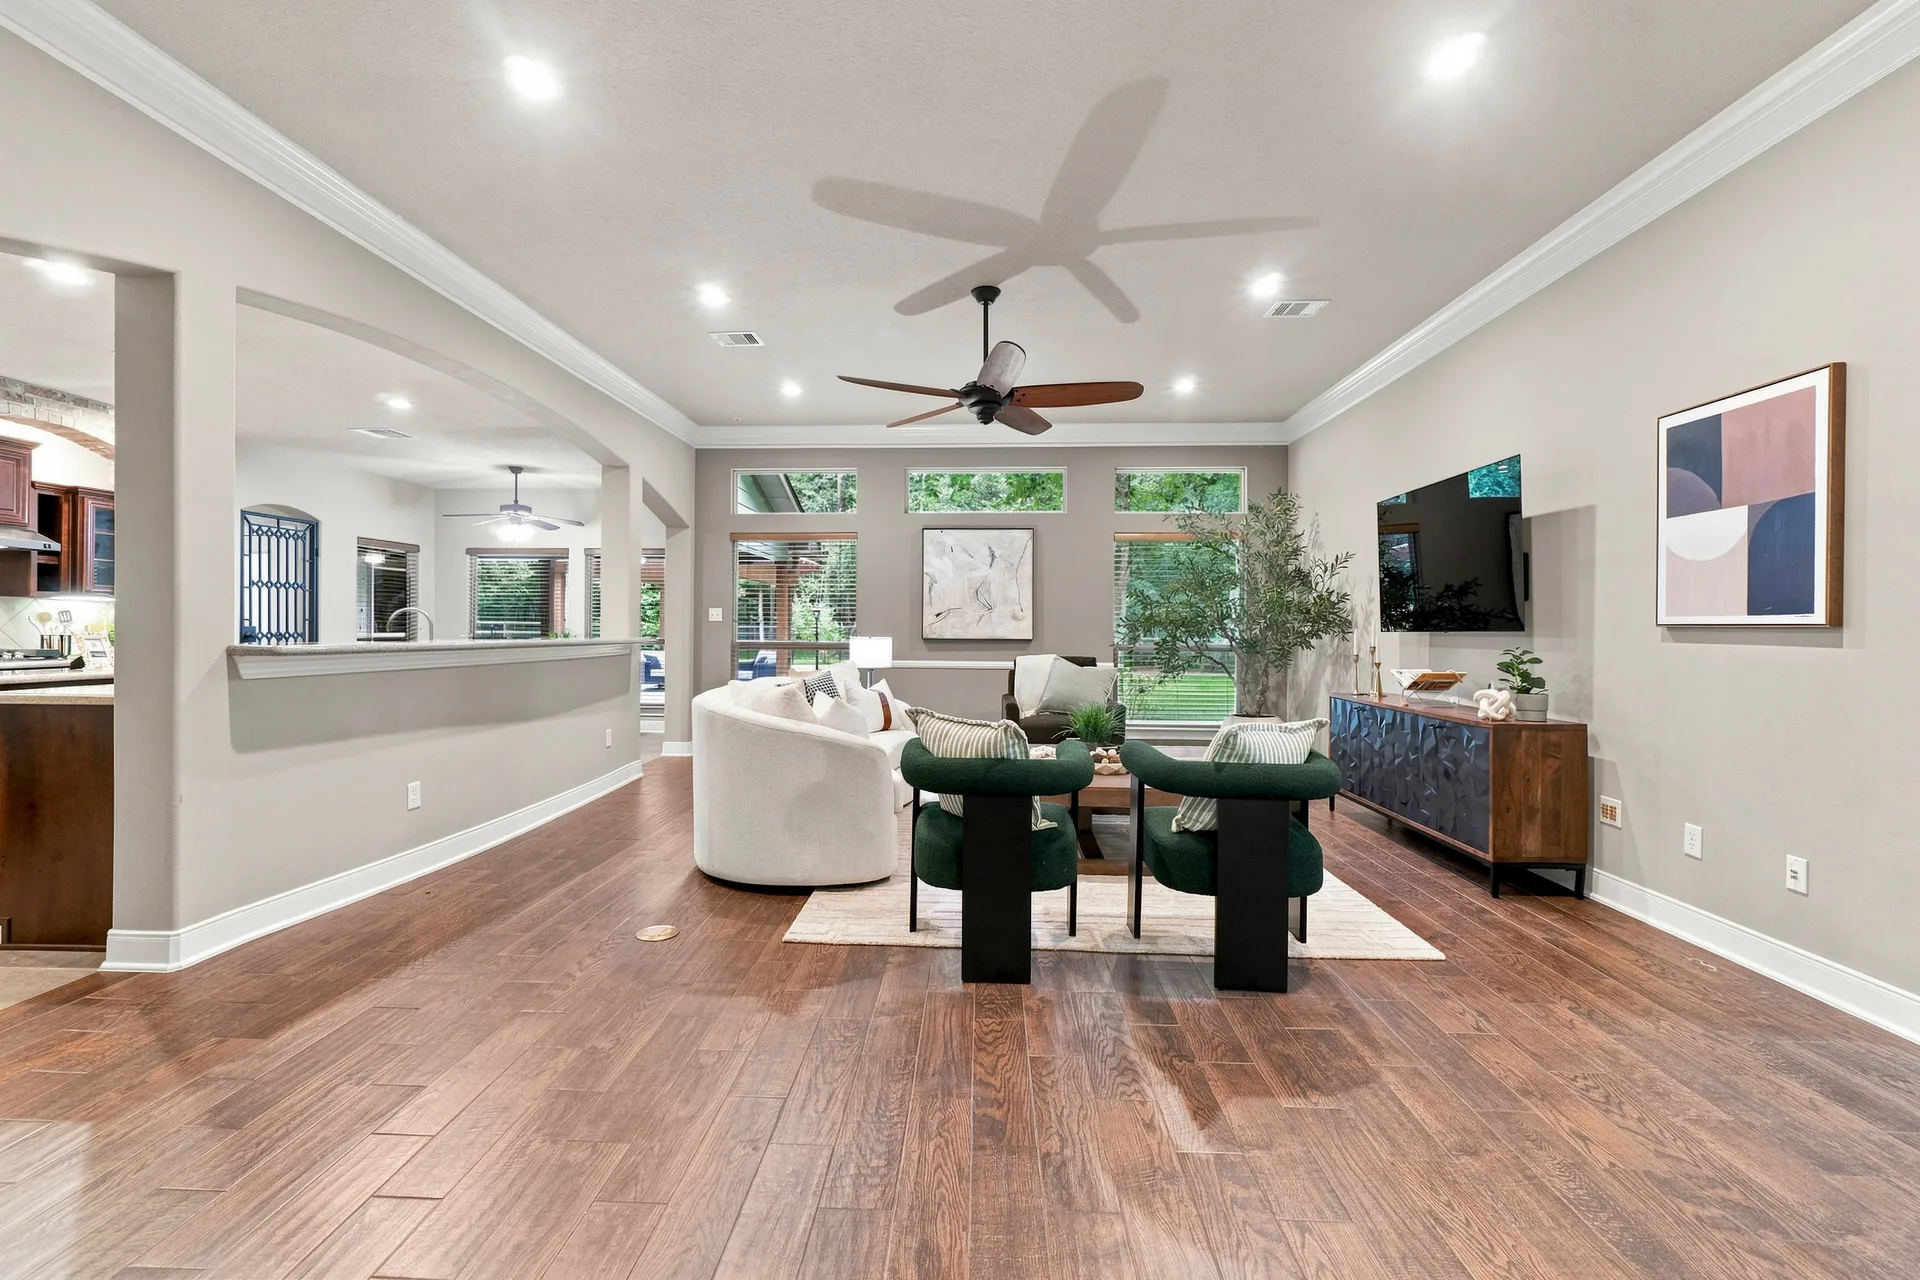
Open-concept living room with dark hardwood floors, neutral walls, crown molding, and recessed lighting
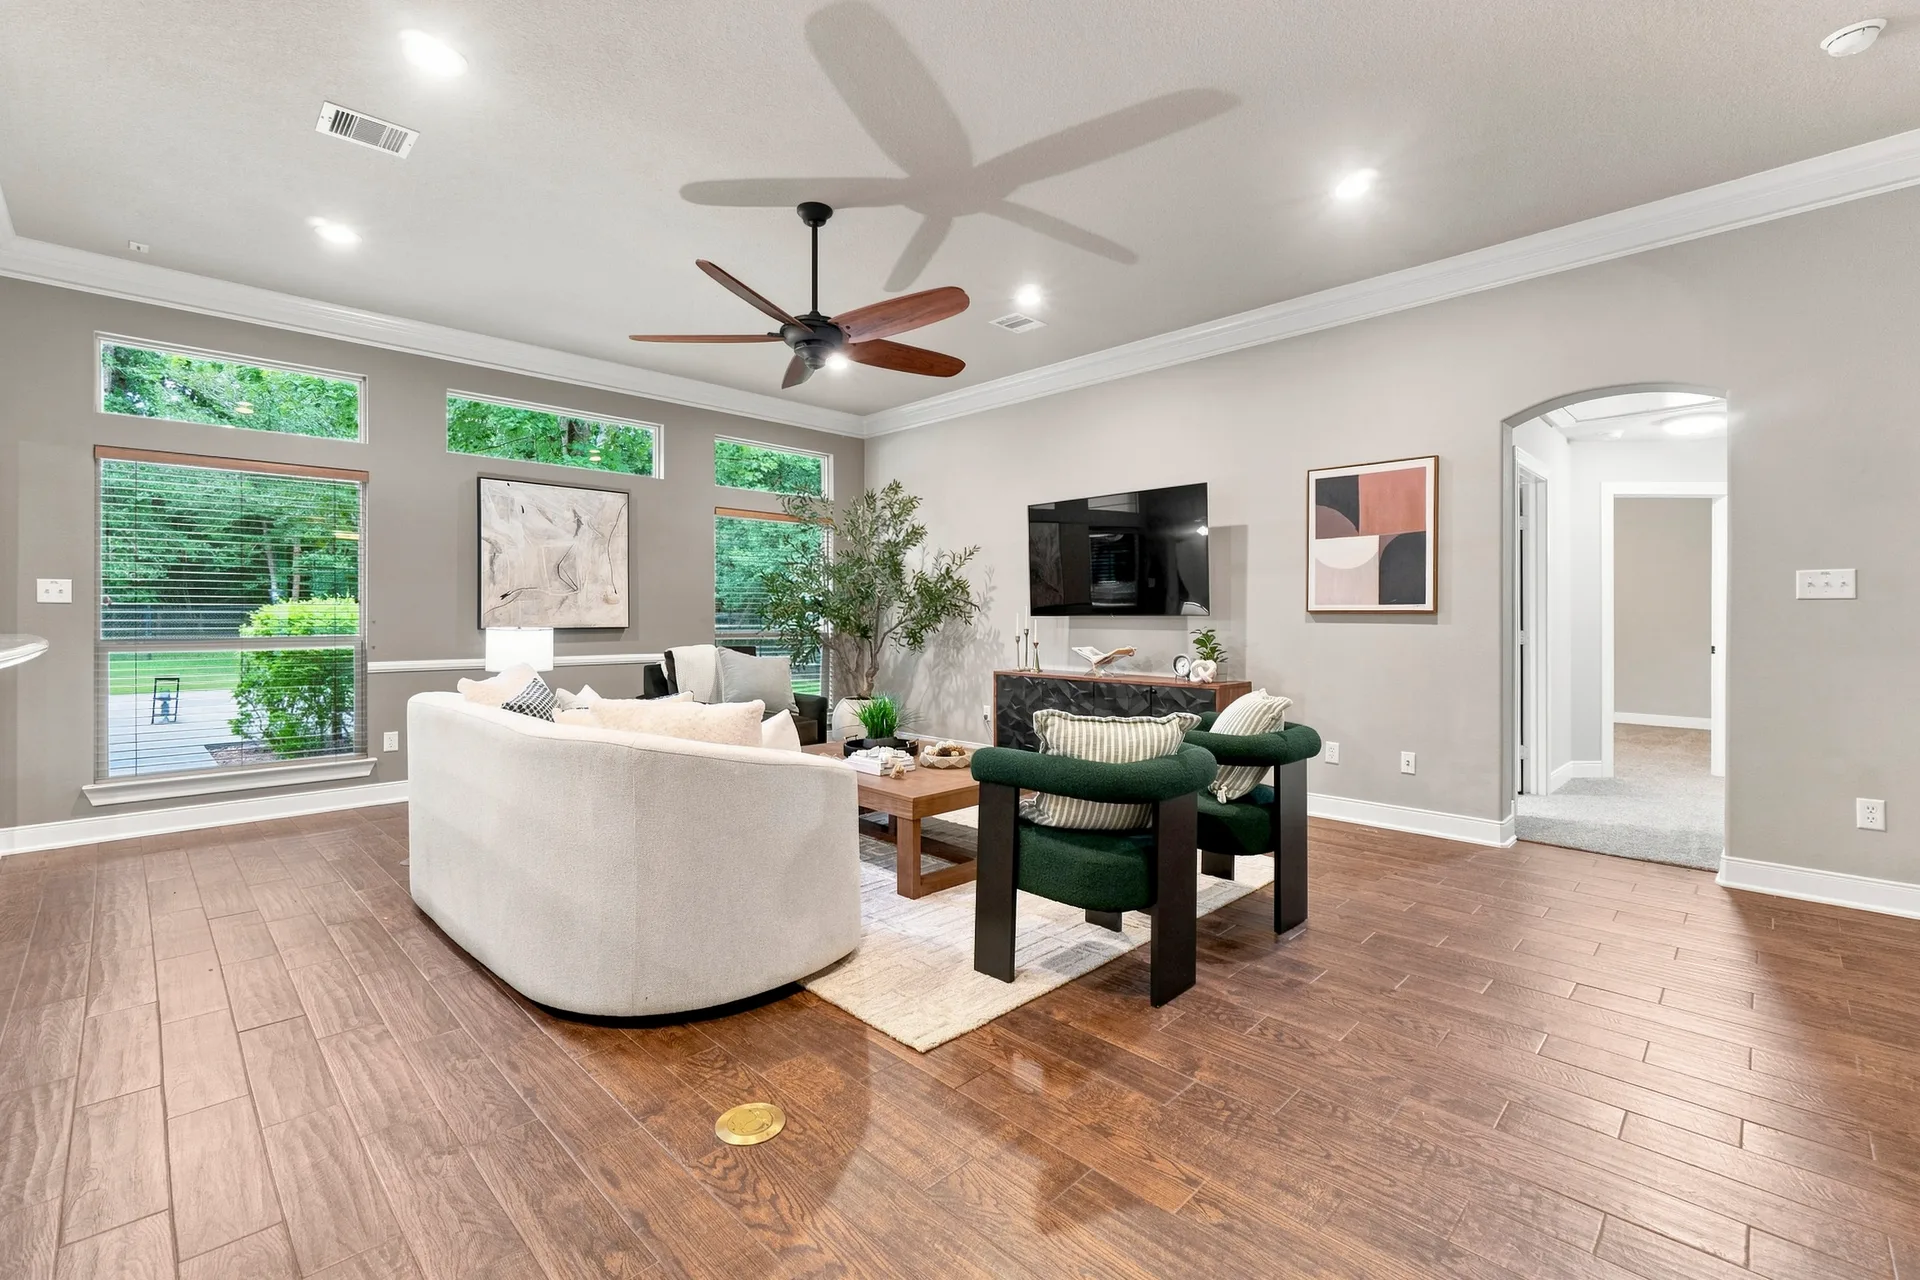
Spacious living room with light gray walls, dark wood-look tile flooring, and natural daylight
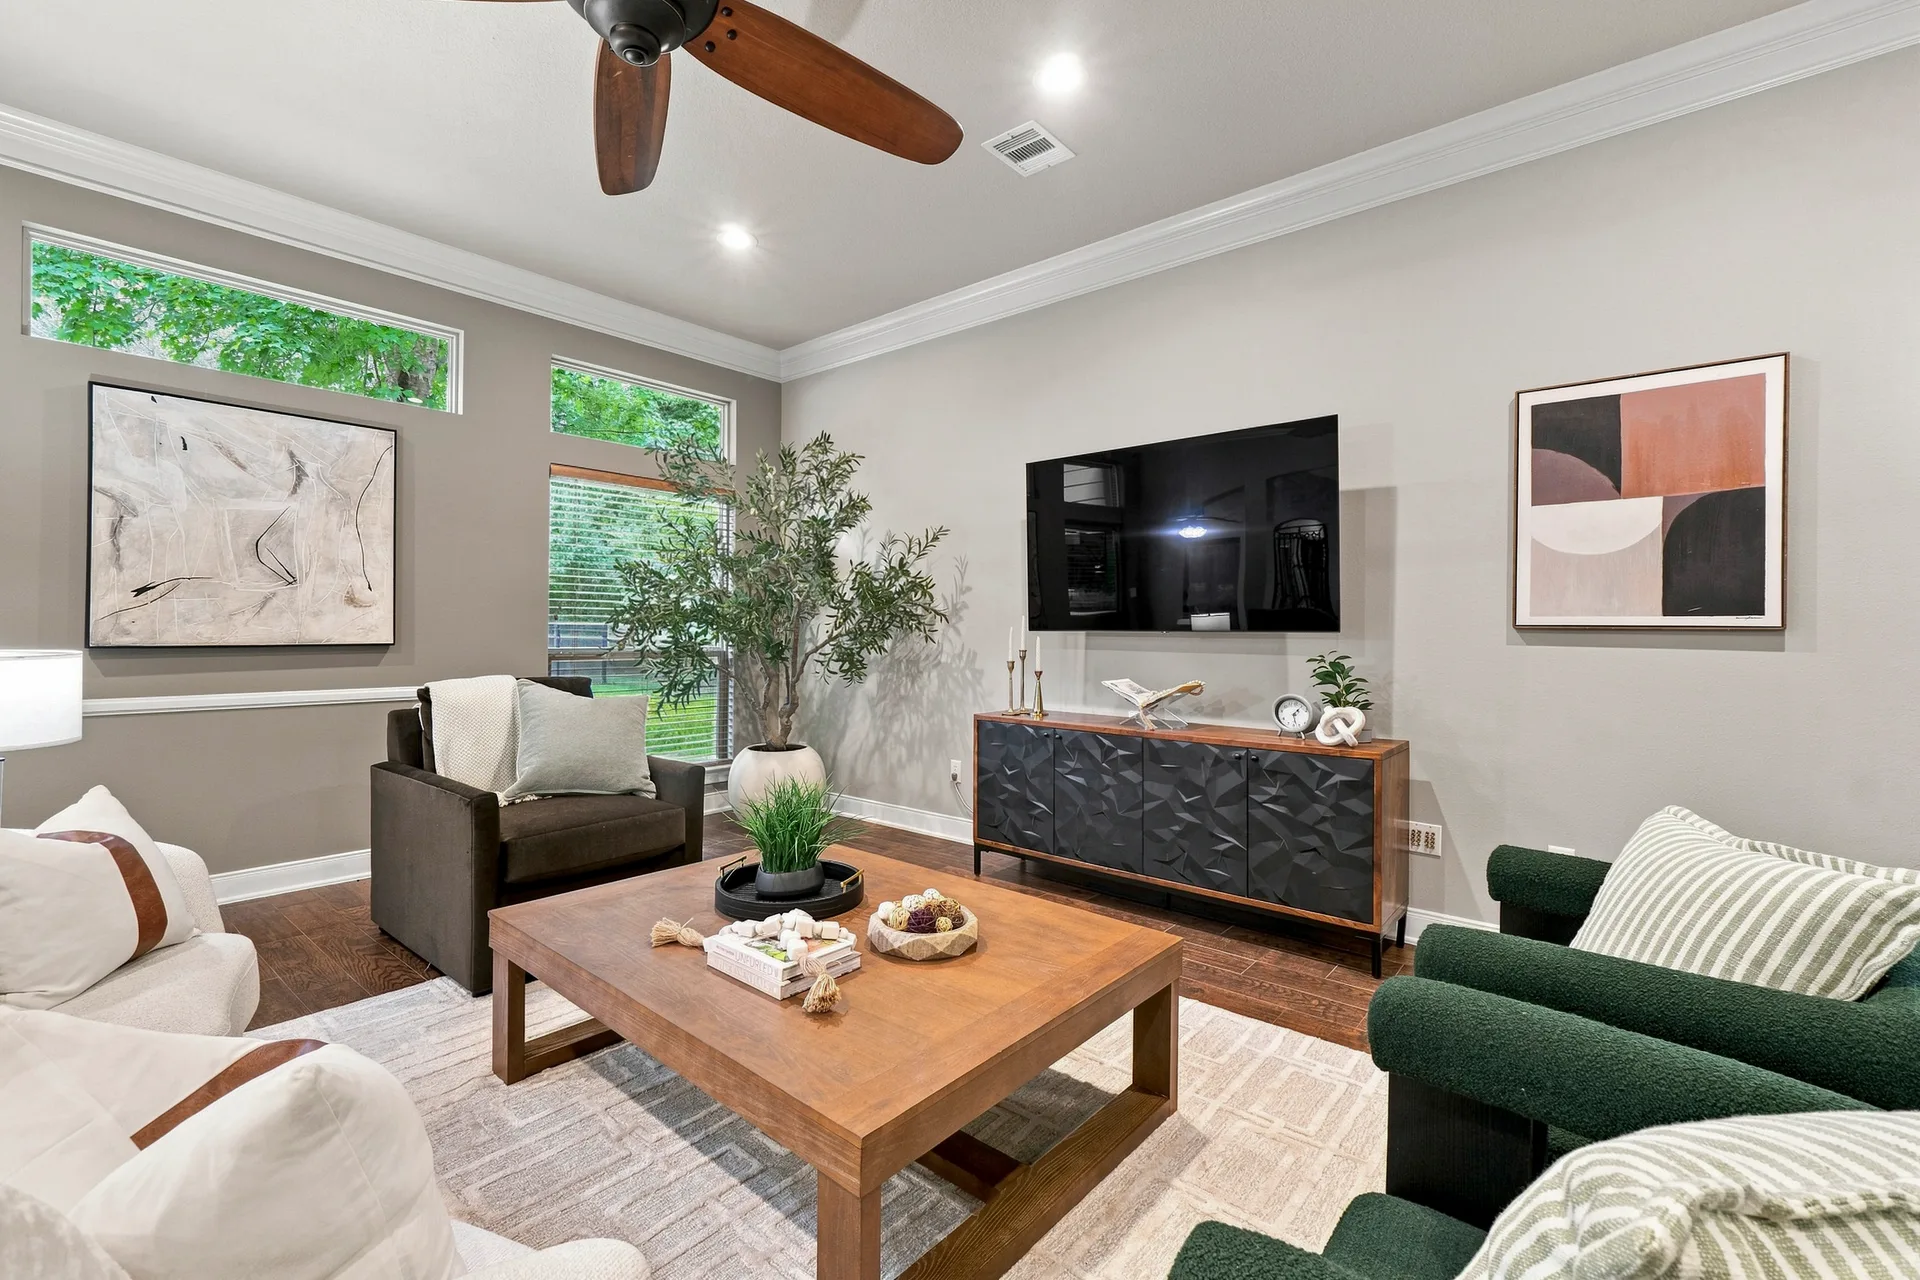
Living room with high ceilings, crown molding, hardwood floors, and open sightlines
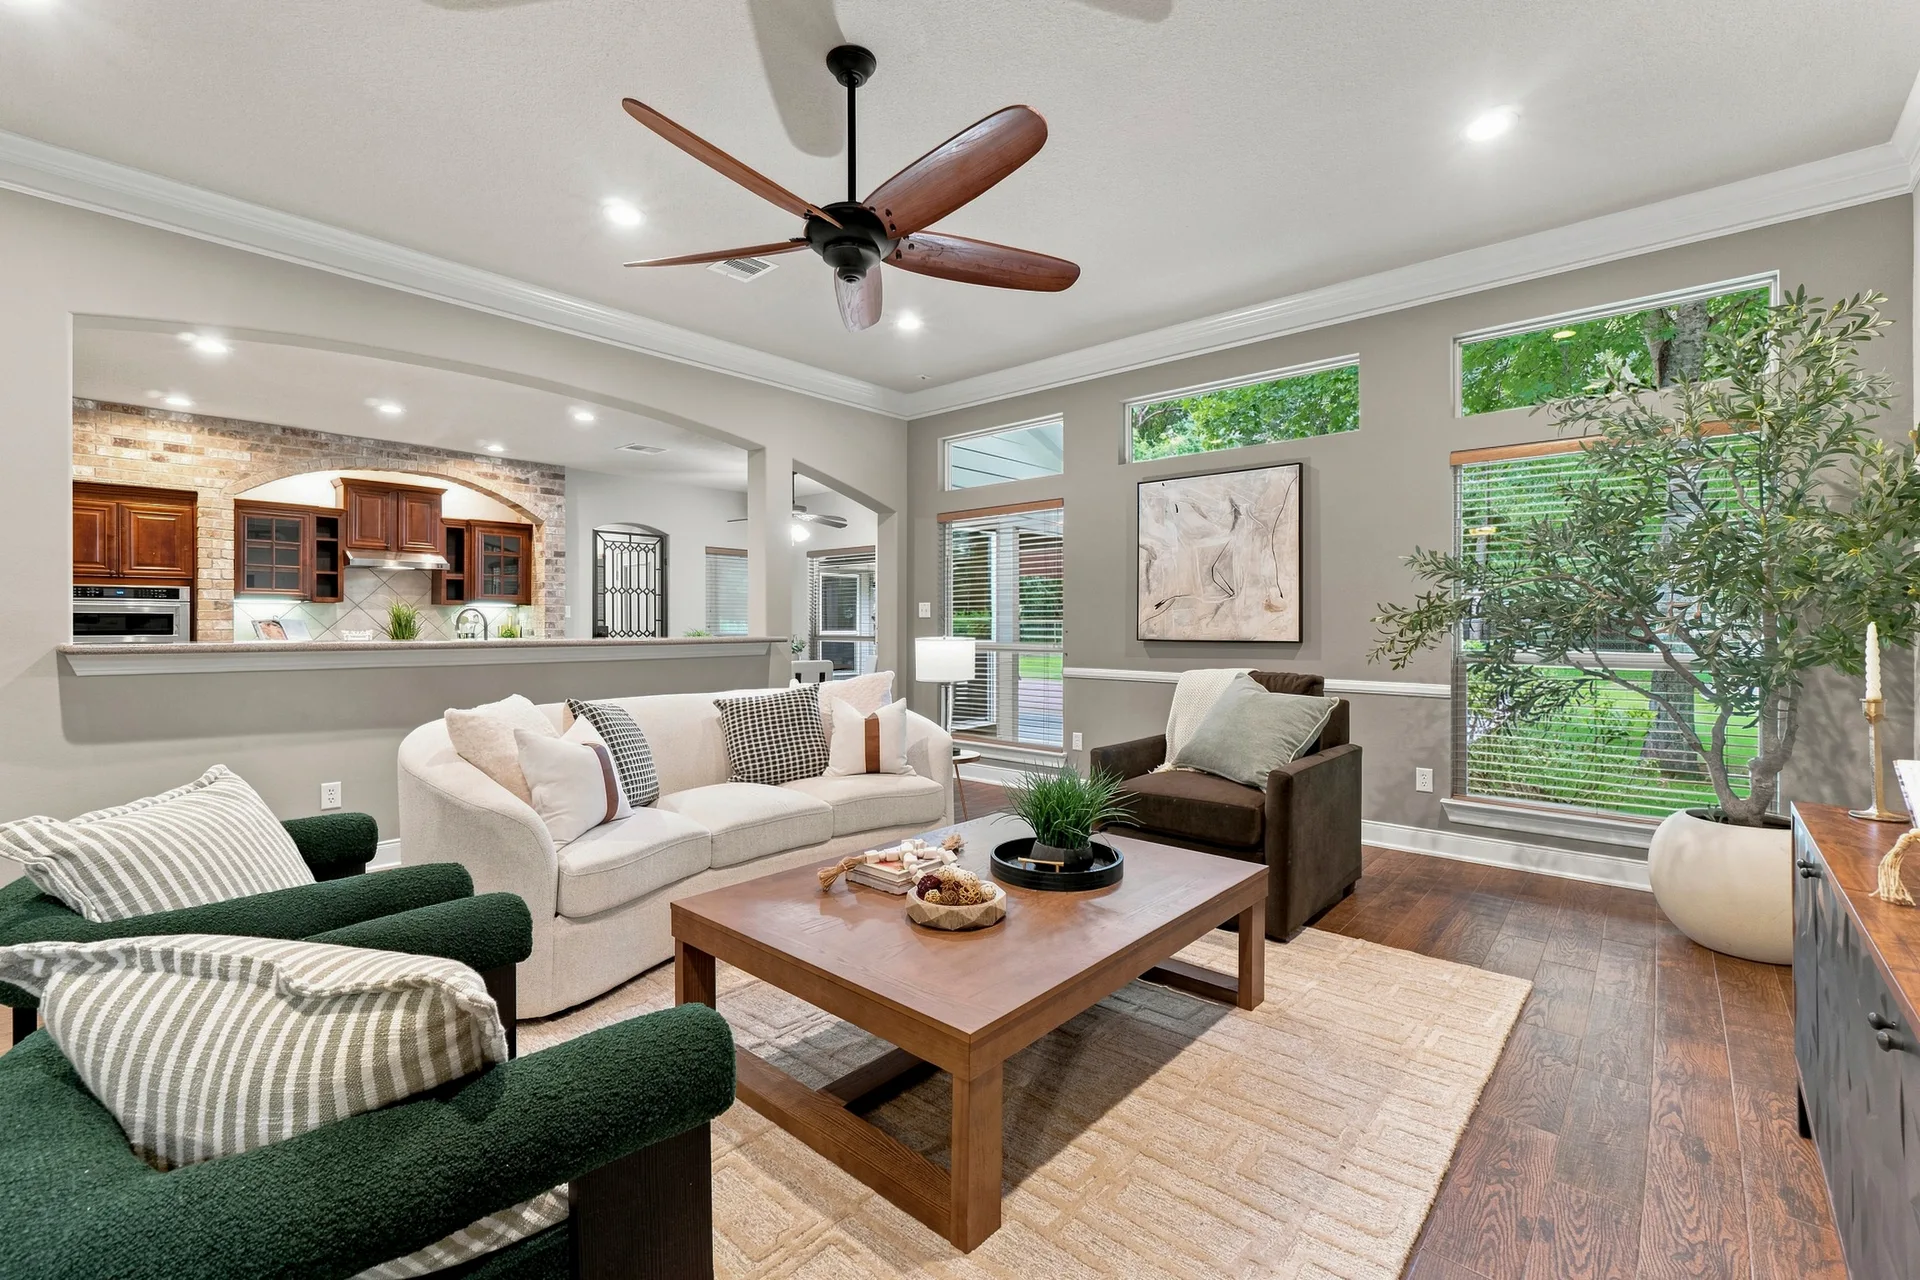
Open-concept living room flowing into the kitchen with hardwood floors and neutral walls
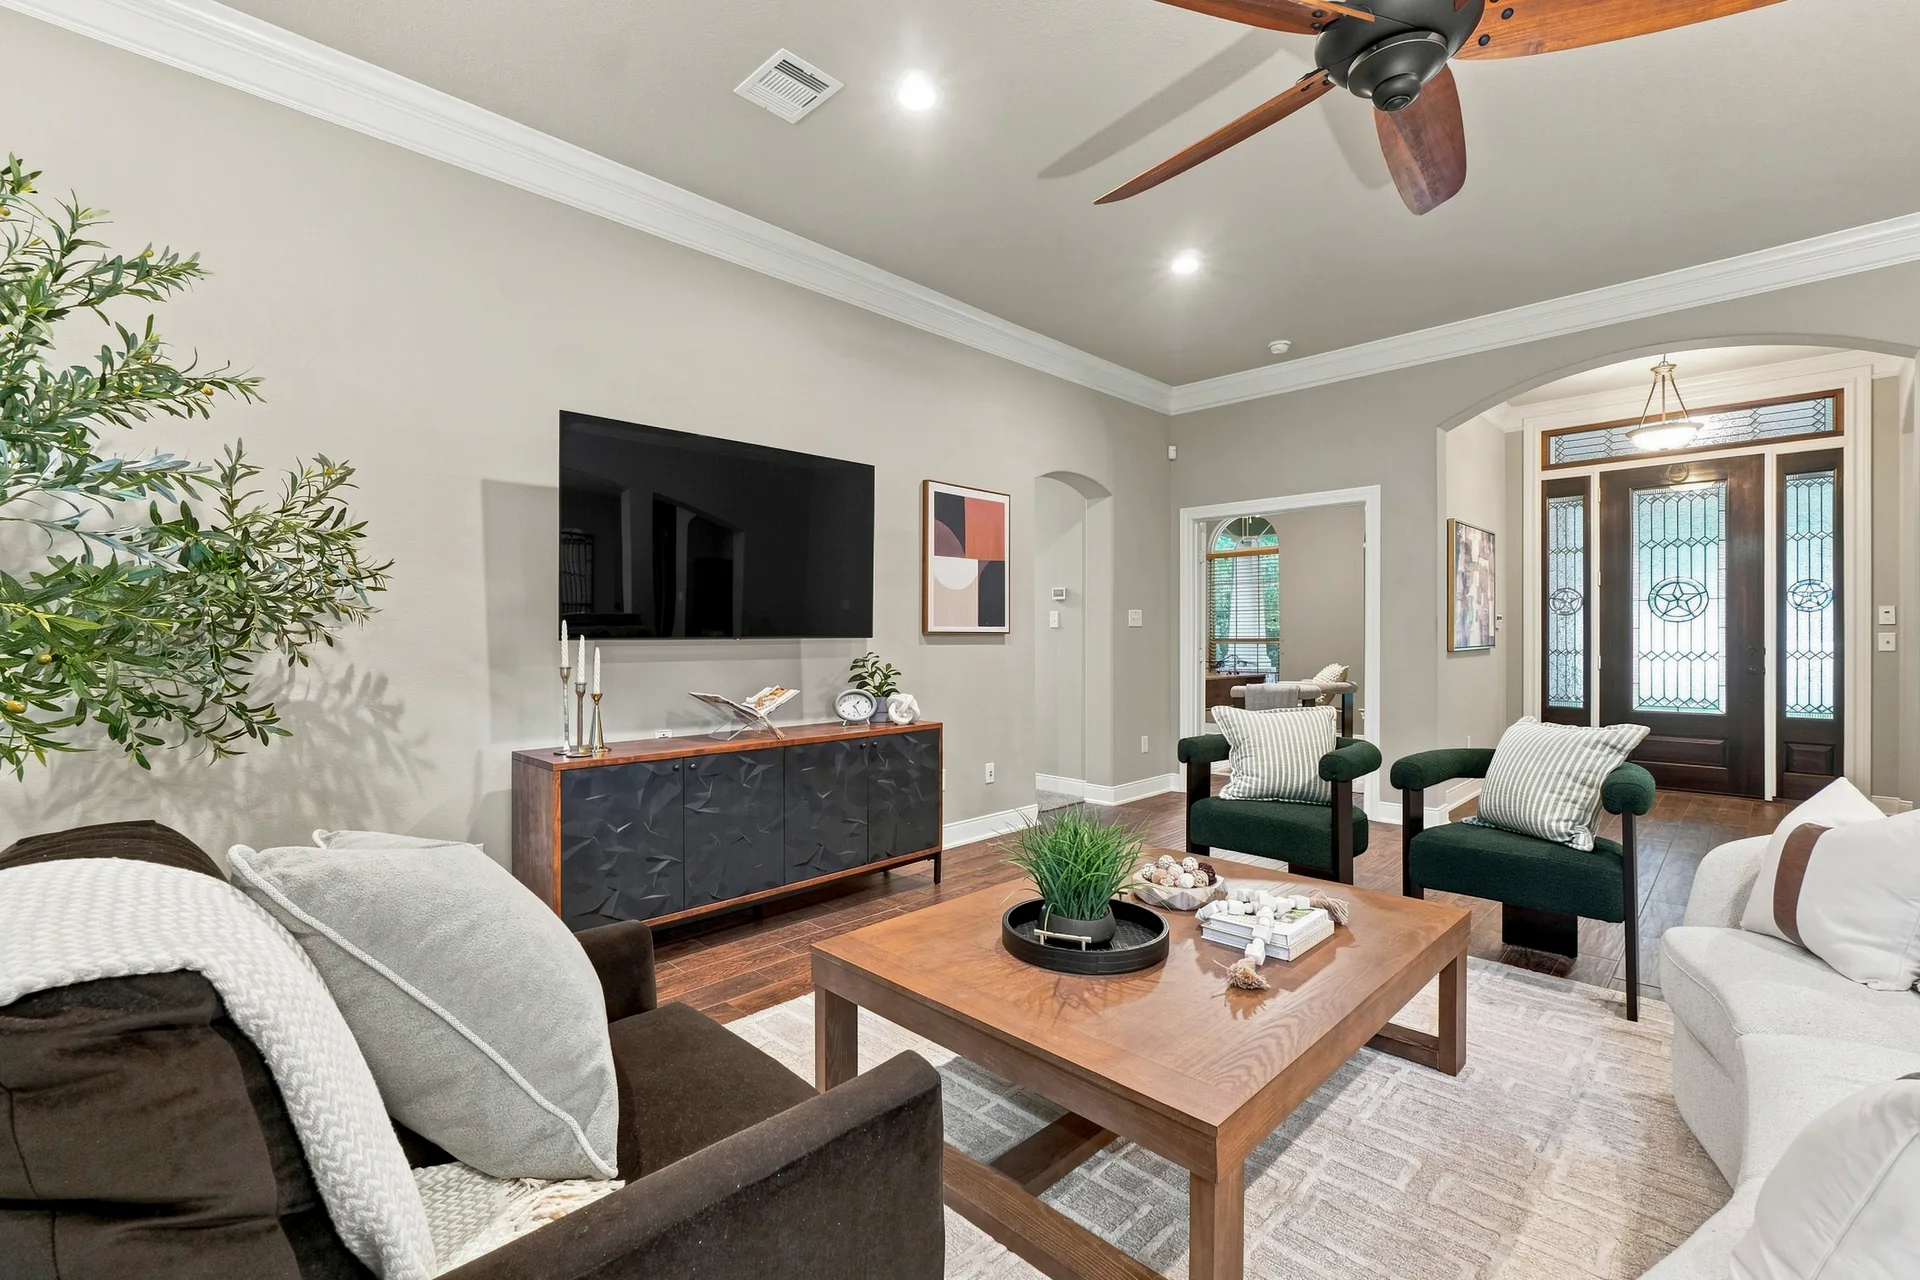
Living room with open-concept floor plan leading to the entryway, hardwood floors, and recessed lighting
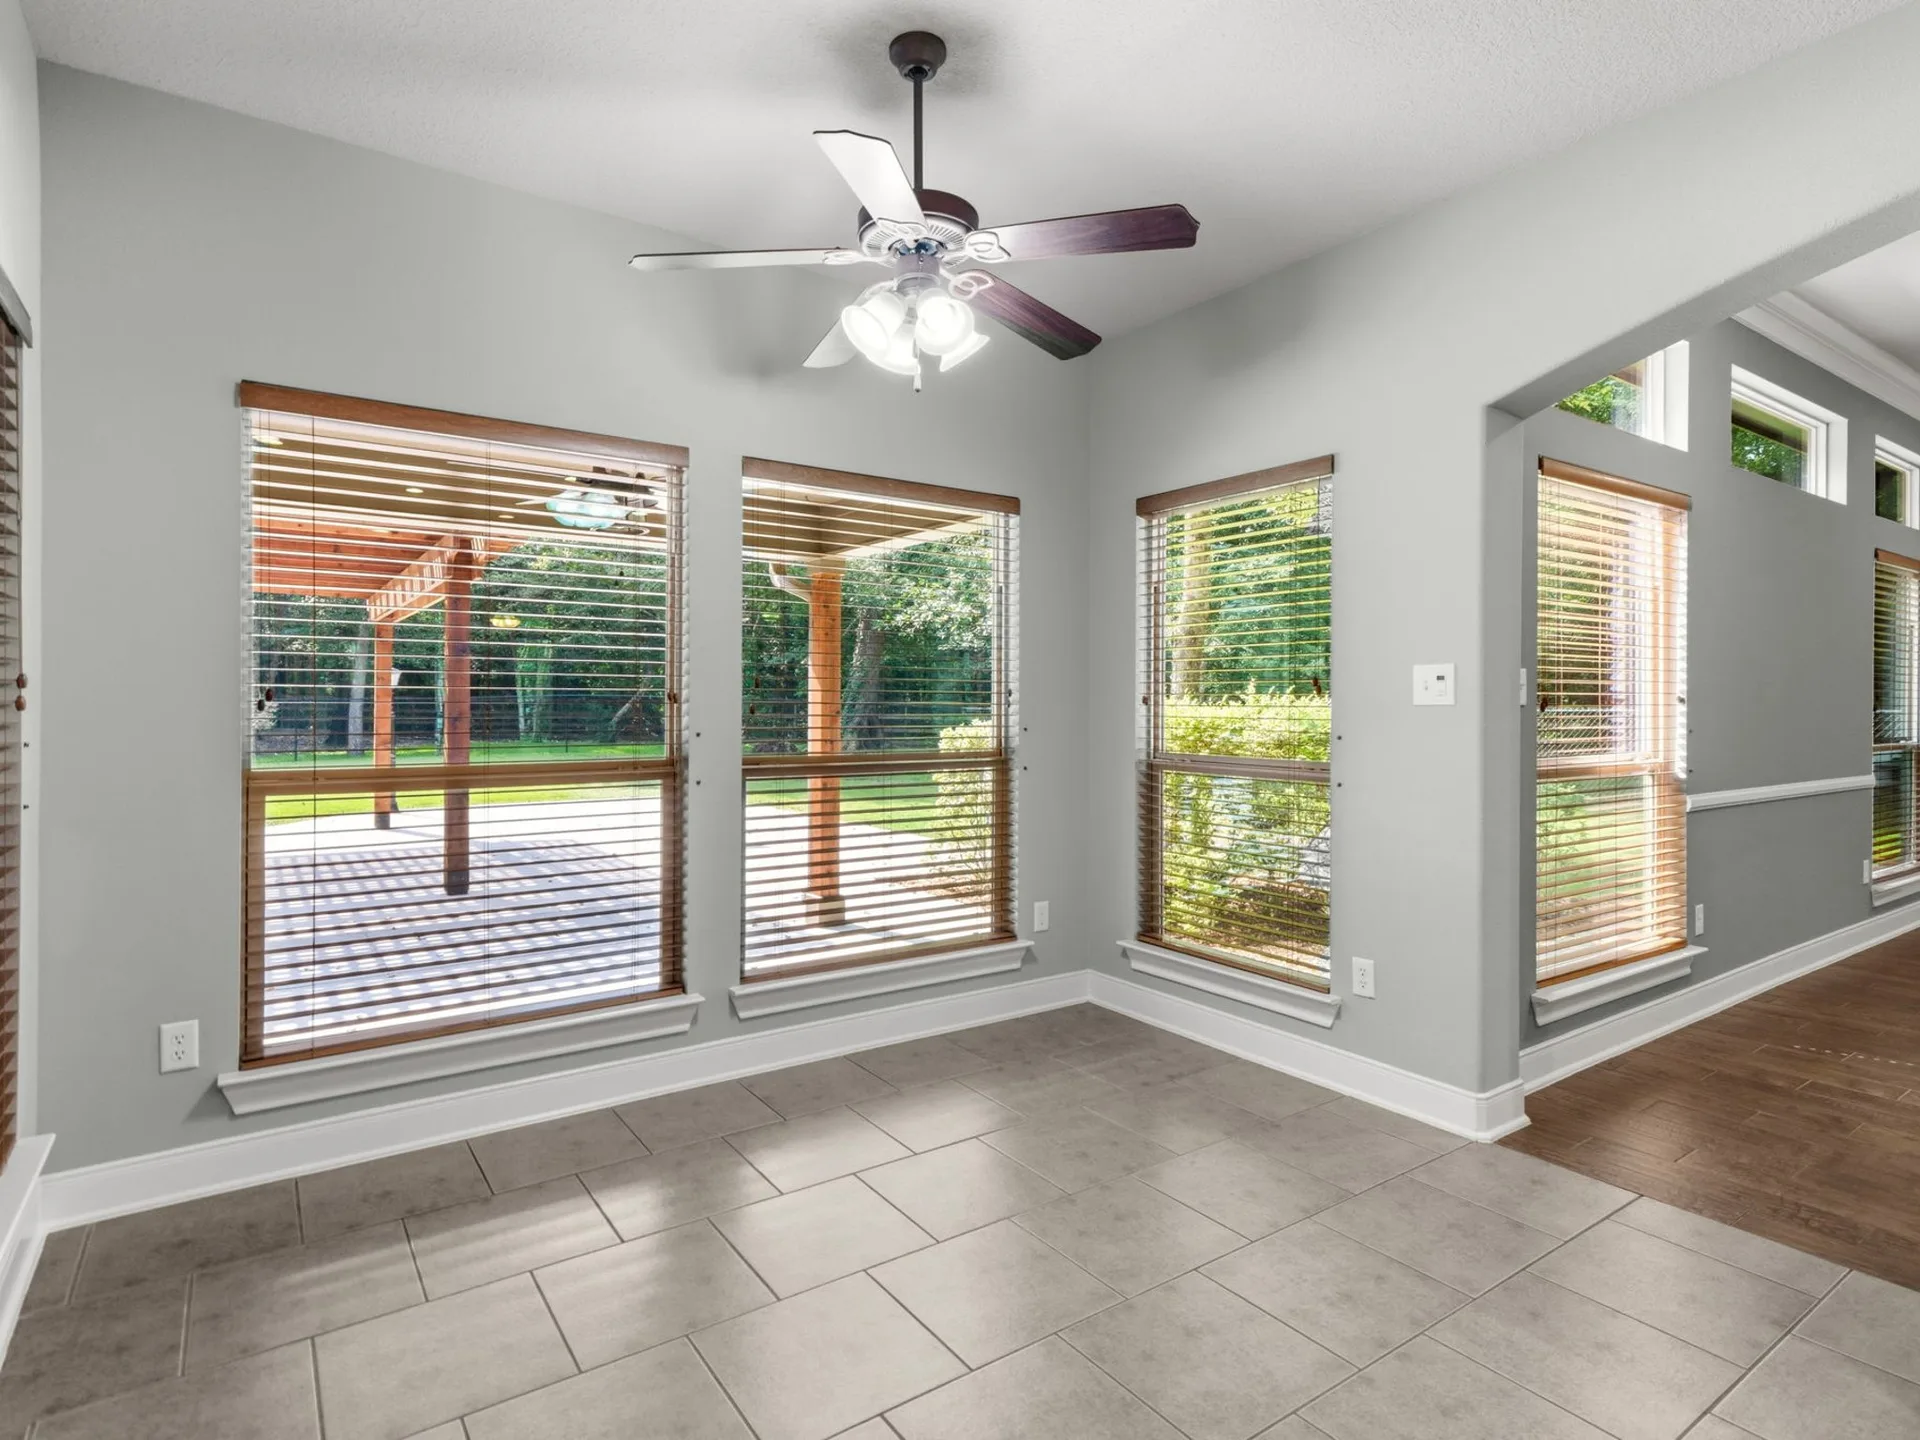
Sun room or breakfast area with large windows and tiled flooring overlooking the backyard patio
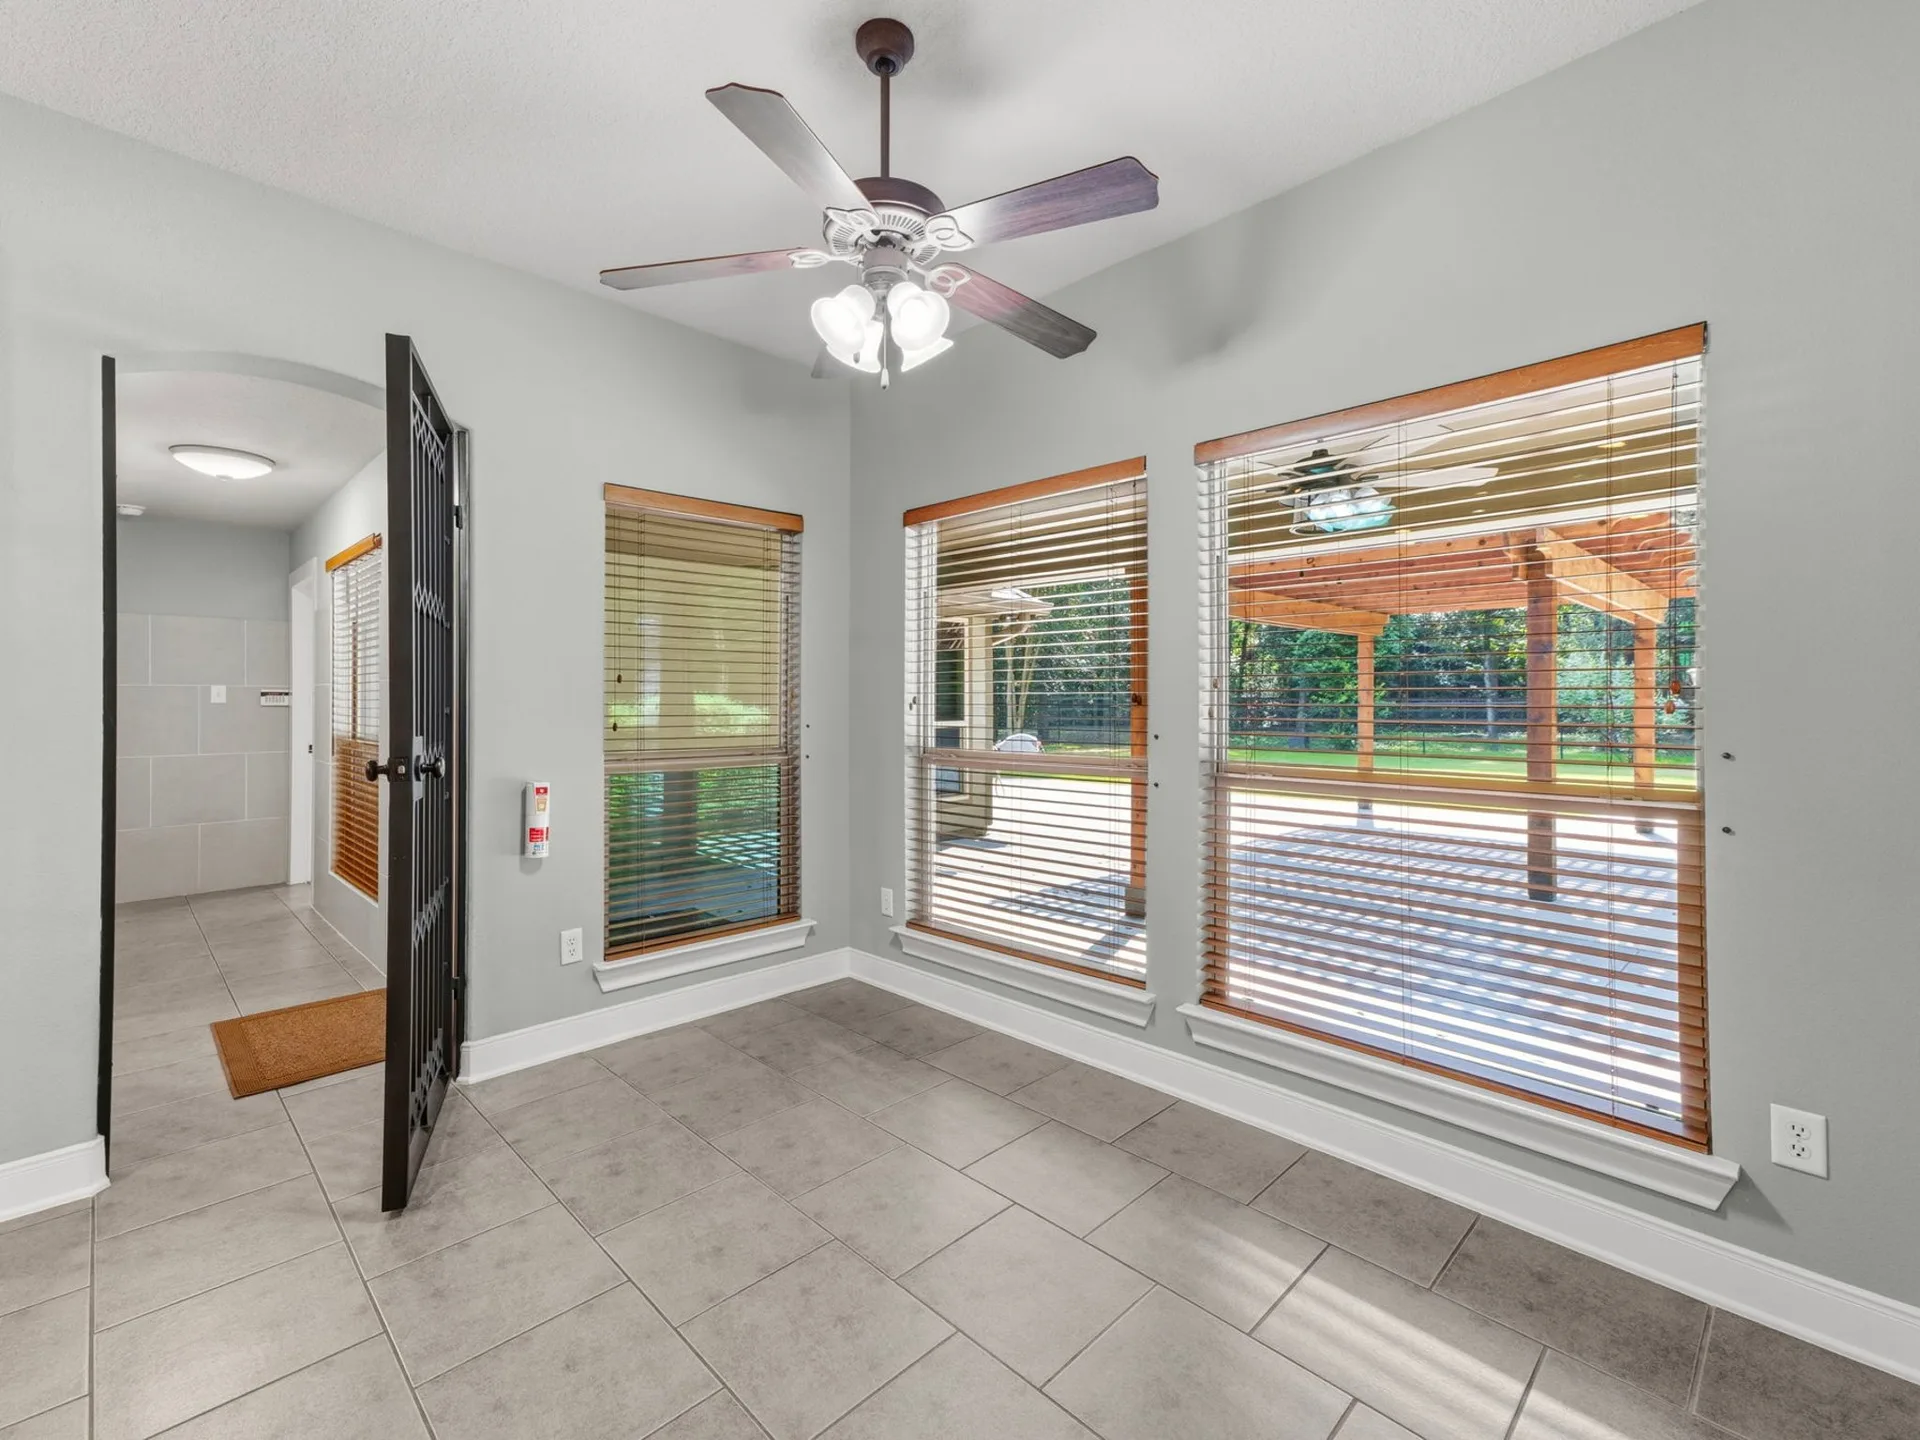
Flex living space with large format tile flooring, neutral walls, and views toward the backyard
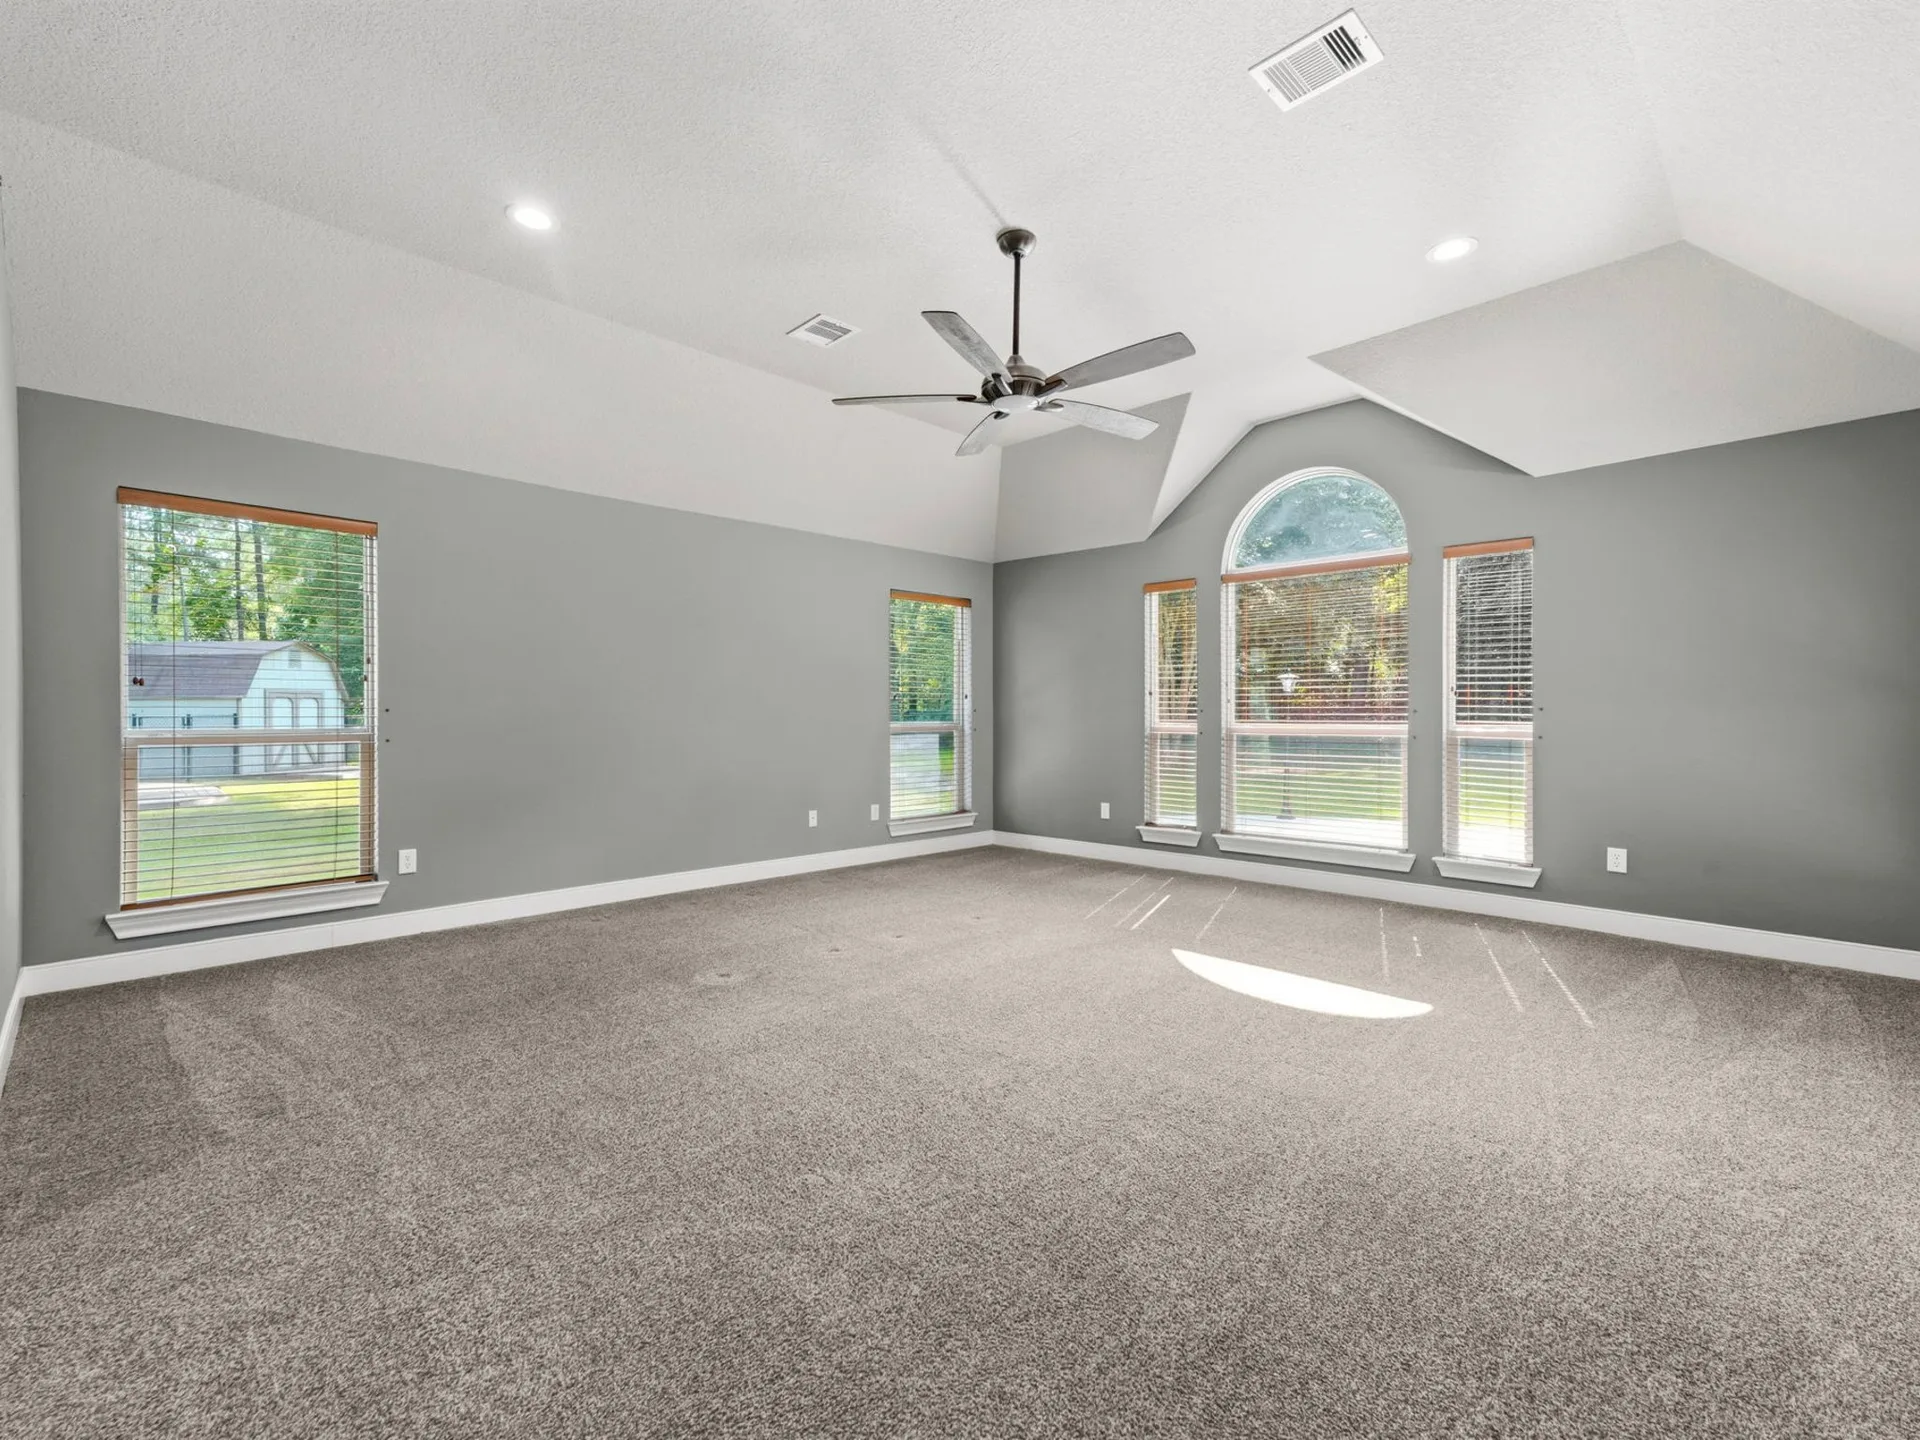
Vacant living room with vaulted ceiling, neutral gray walls, carpeted flooring, and recessed lighting
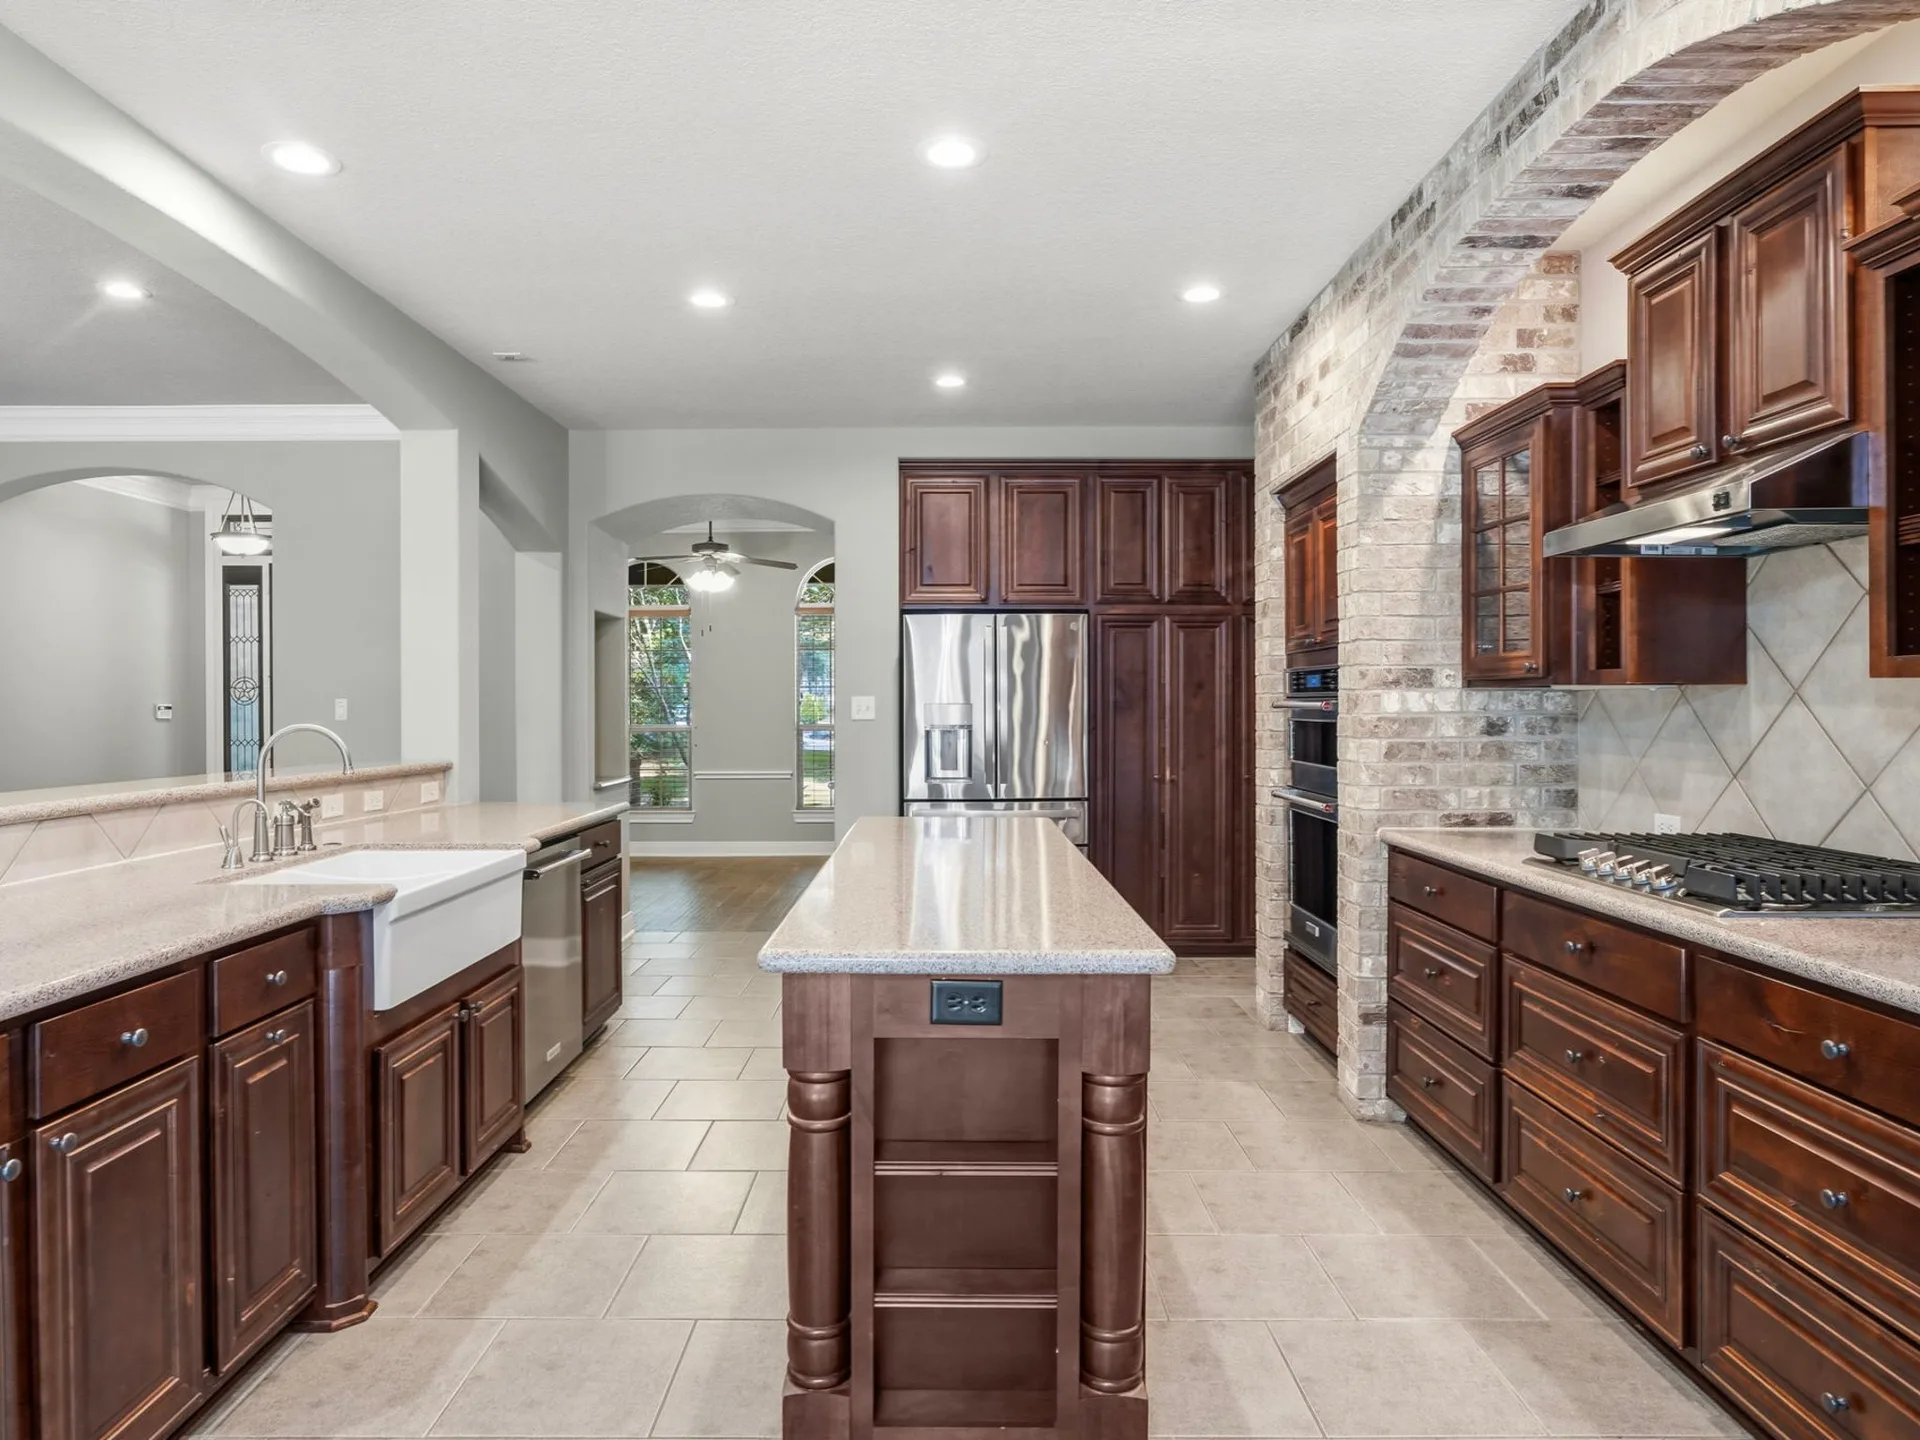
Wide-angle traditional kitchen with large island, farmhouse sink, double ovens, and brick archway detail
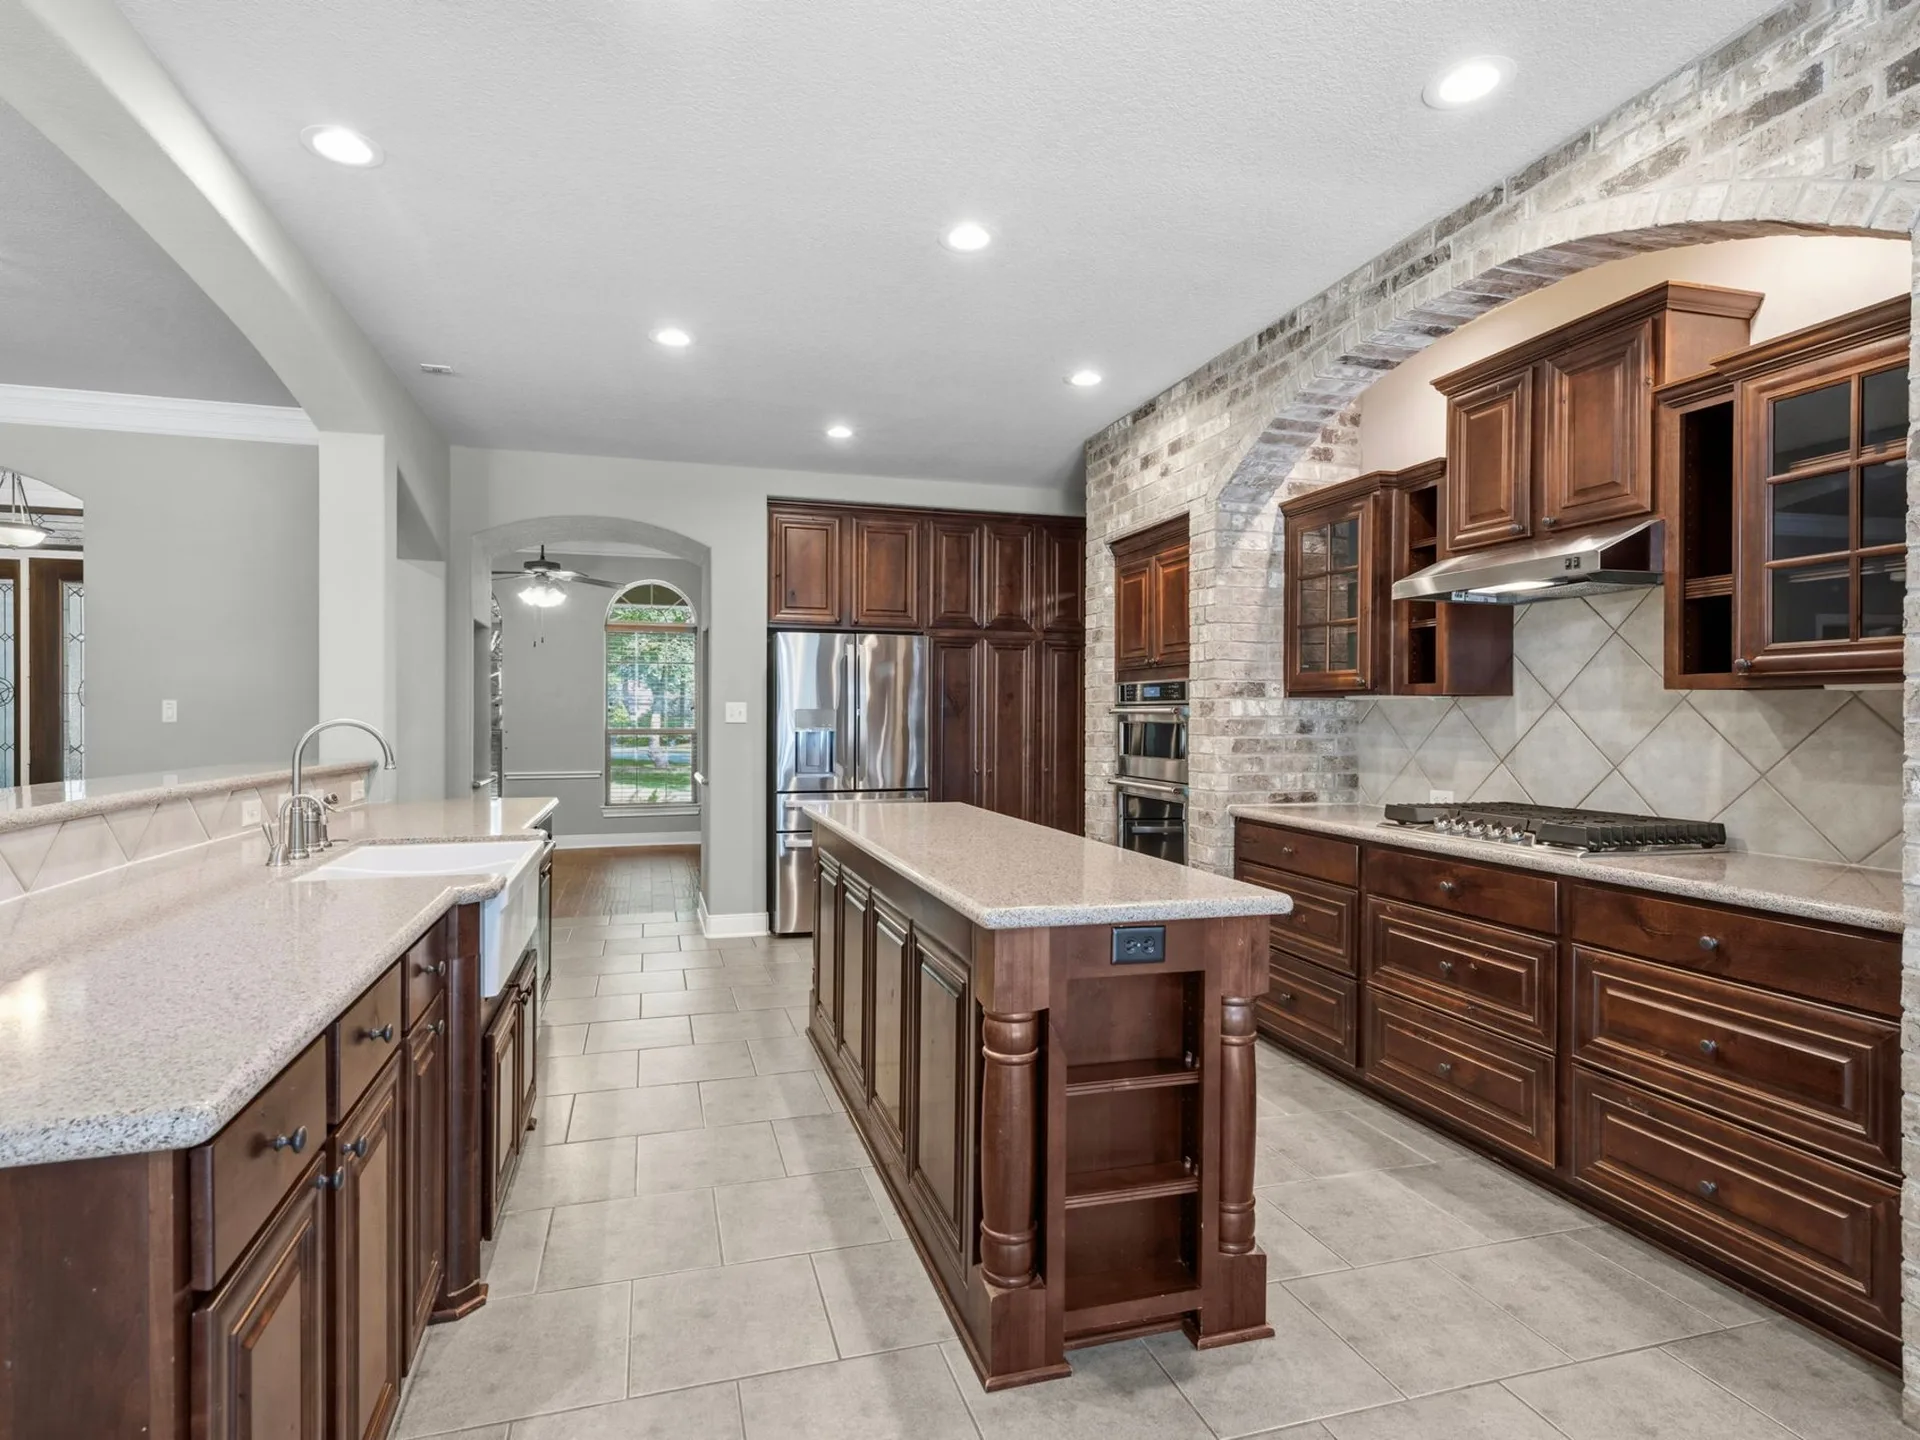
Vacant kitchen island with dark wood cabinetry, granite countertops, and brick arched accent wall
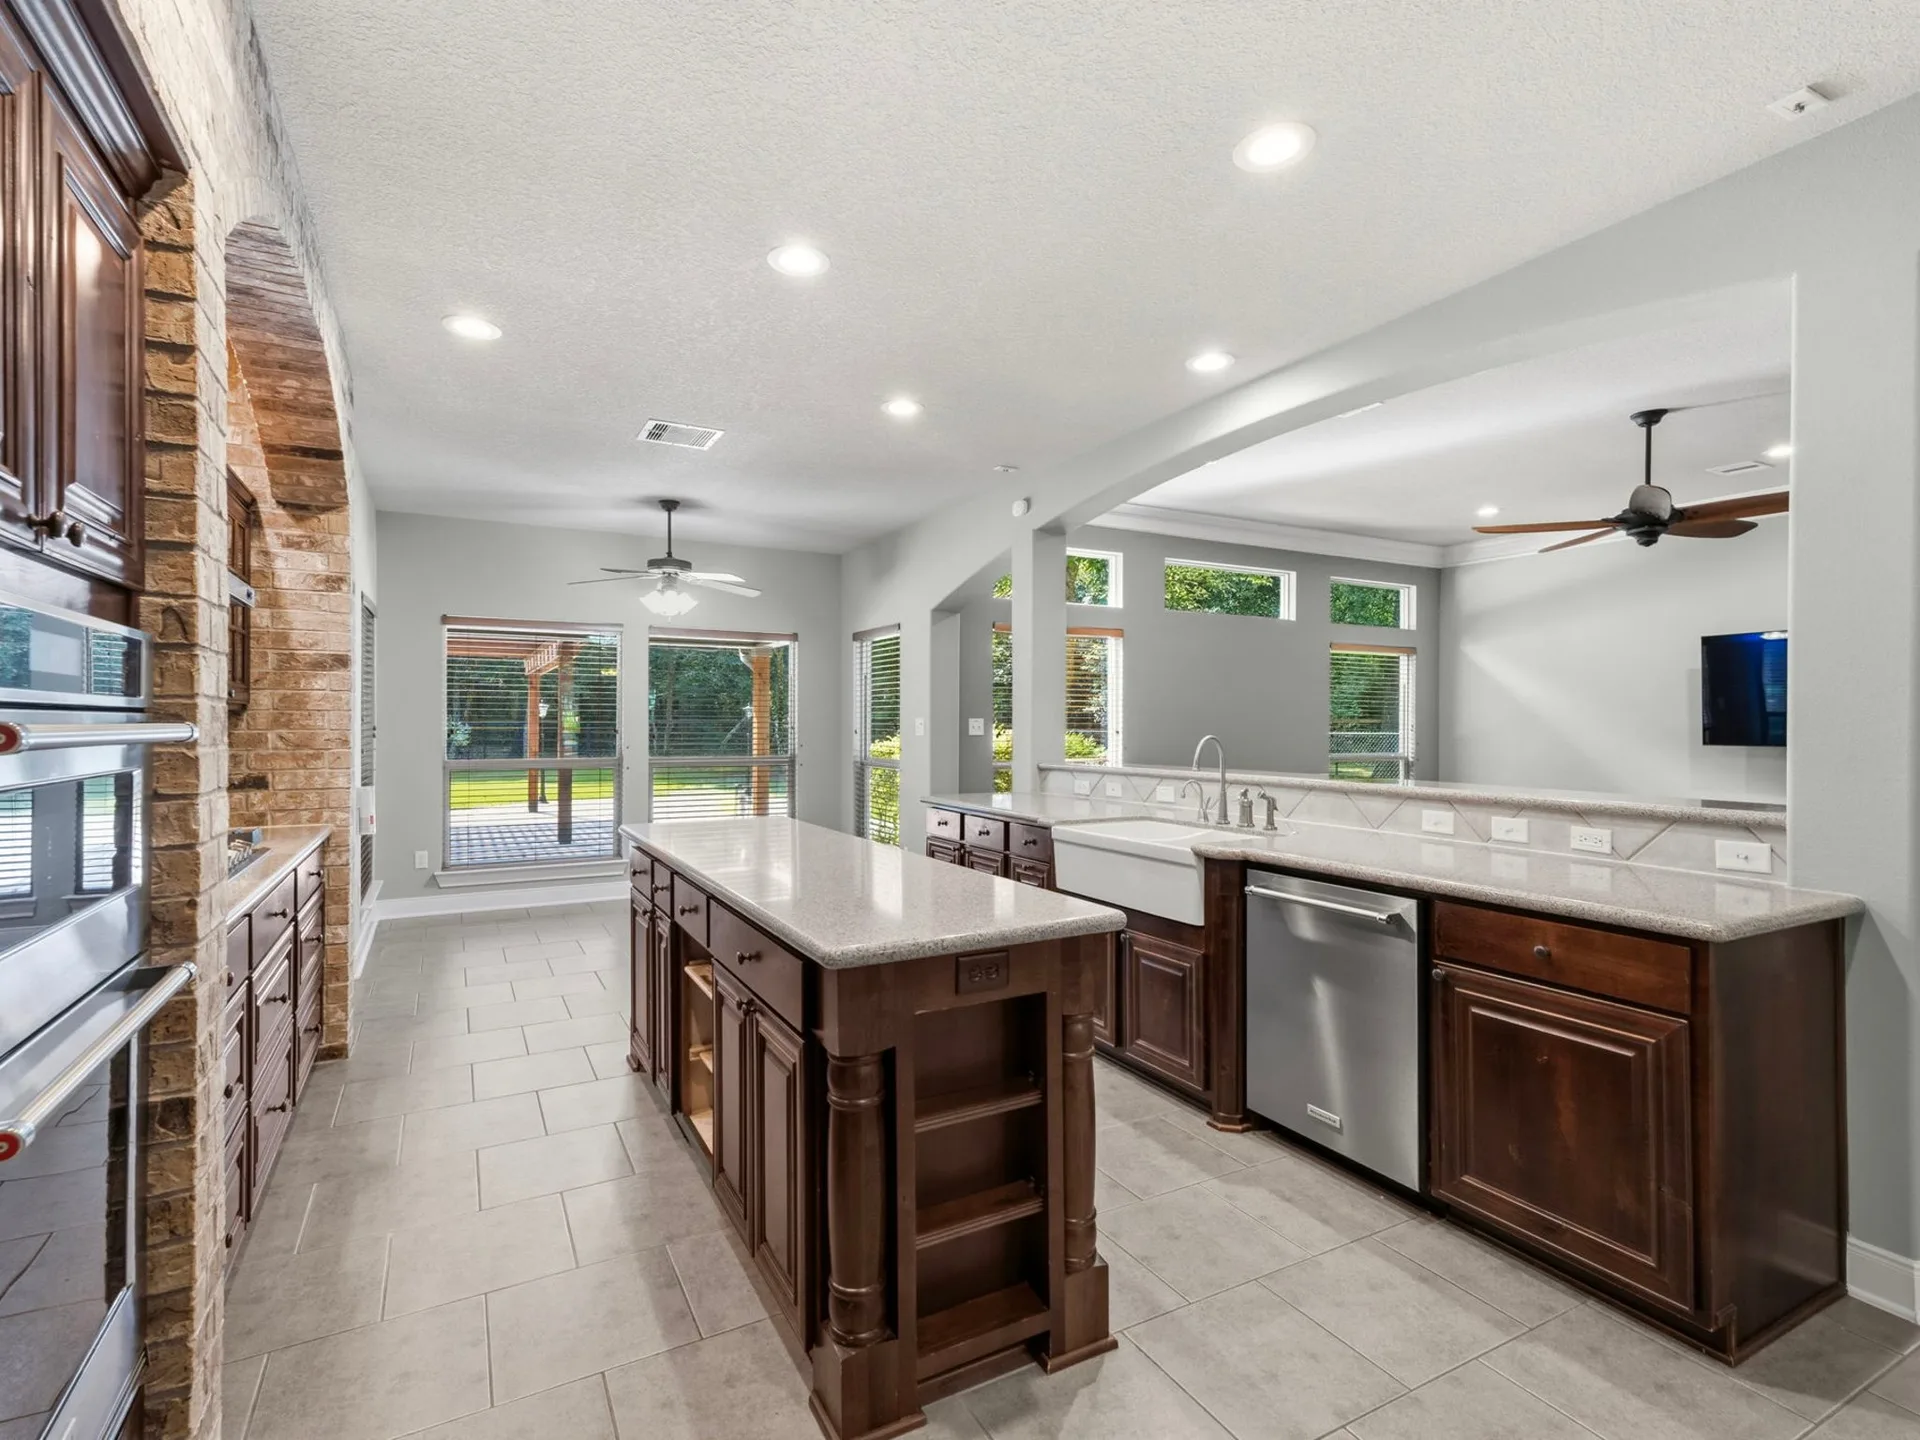
Wide-angle kitchen with dark wood cabinets, quartz countertops, brick arch, farmhouse sink, and stainless appliances
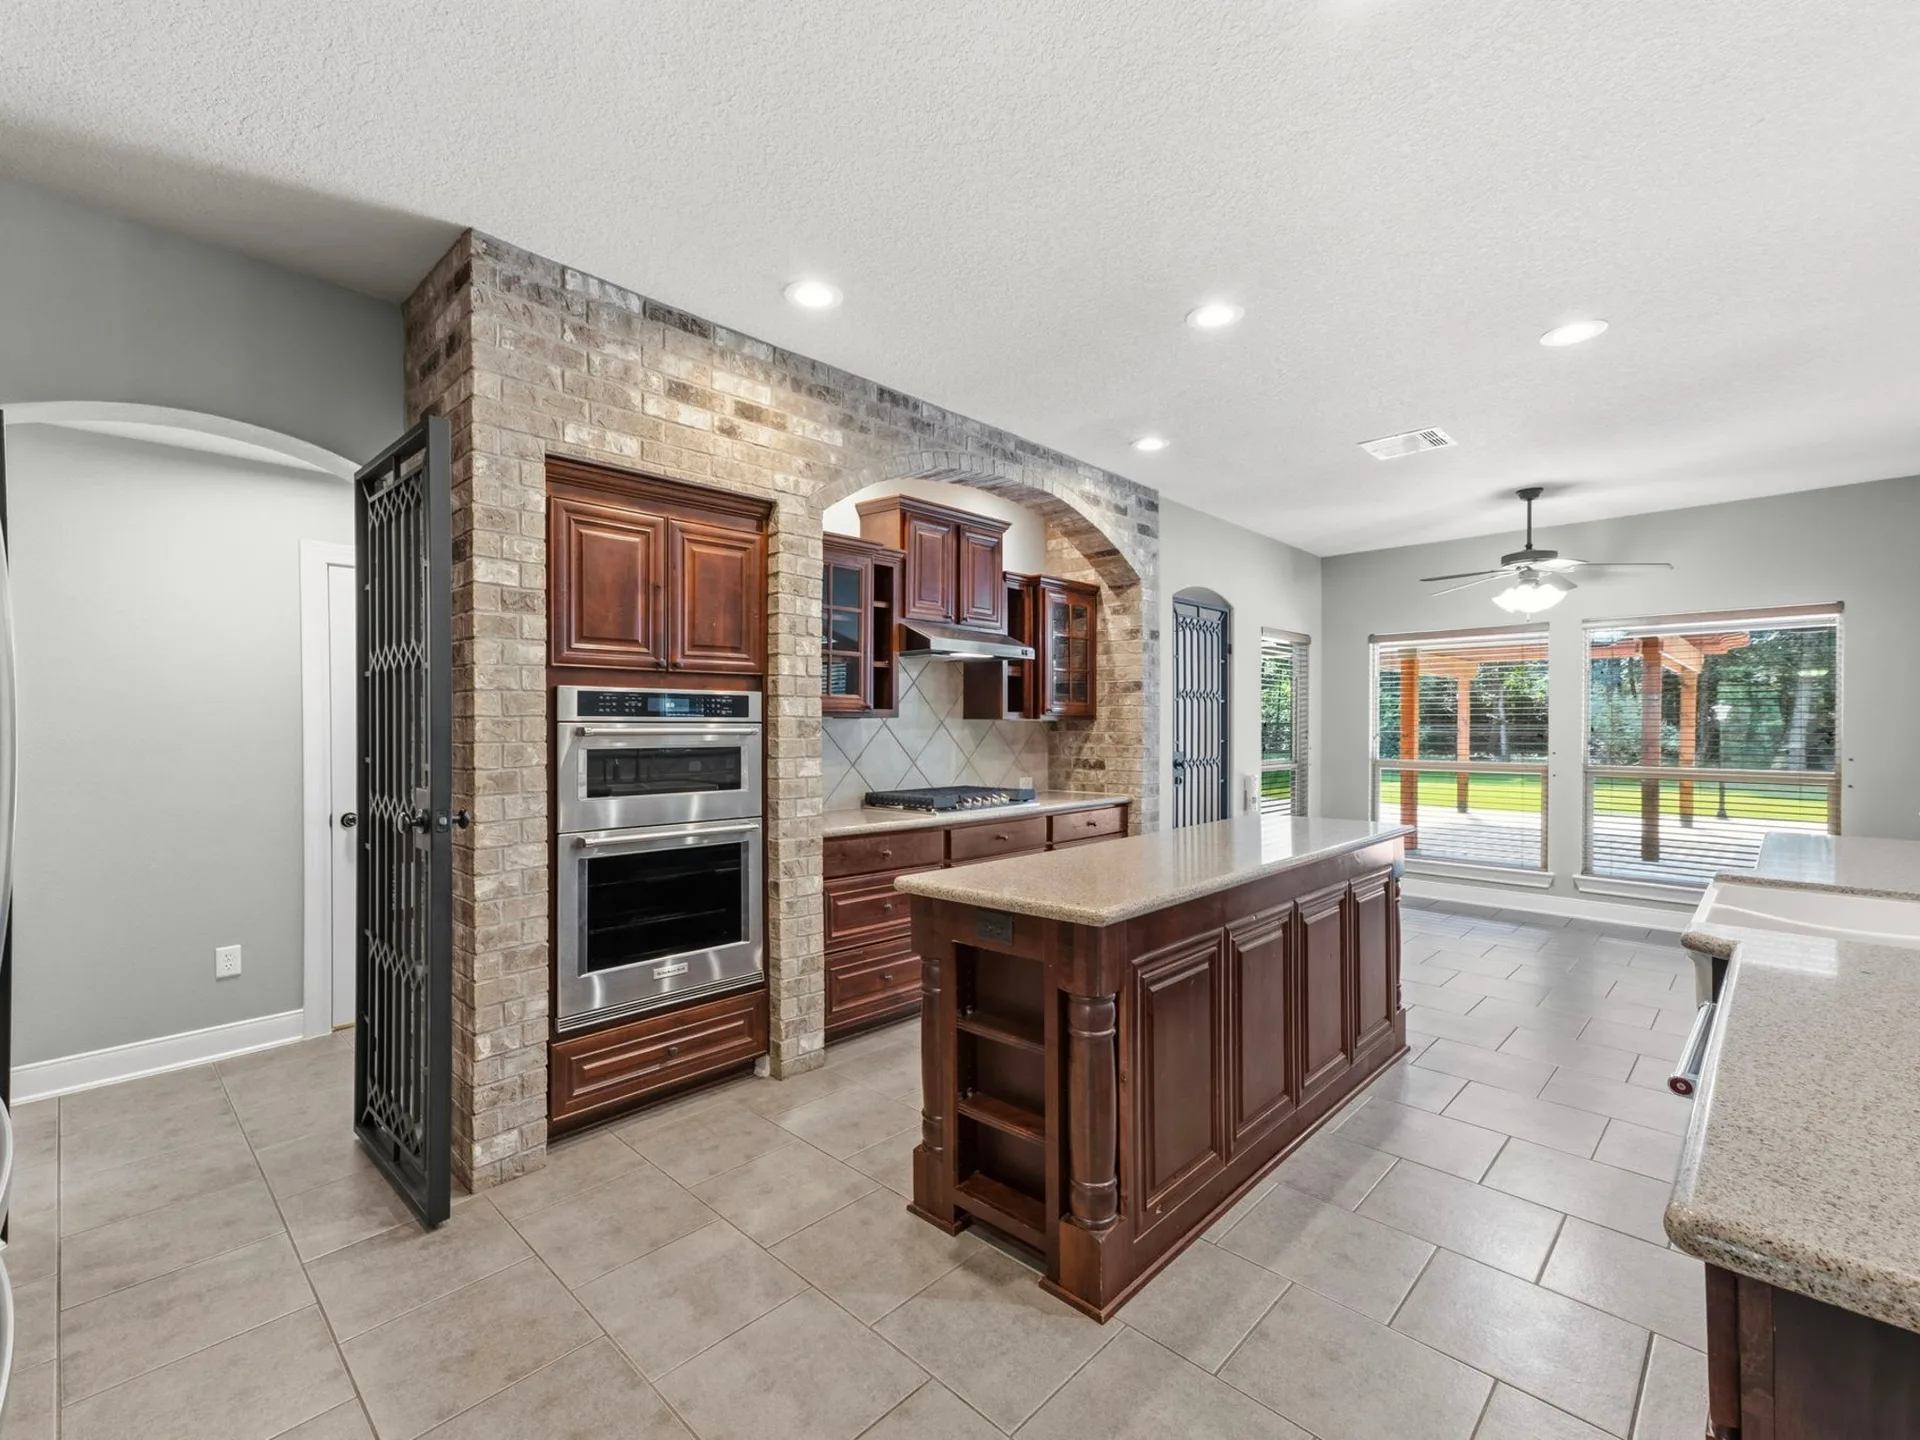
Kitchen with cherry wood cabinetry, brick facade feature wall surrounding the range, and tile flooring
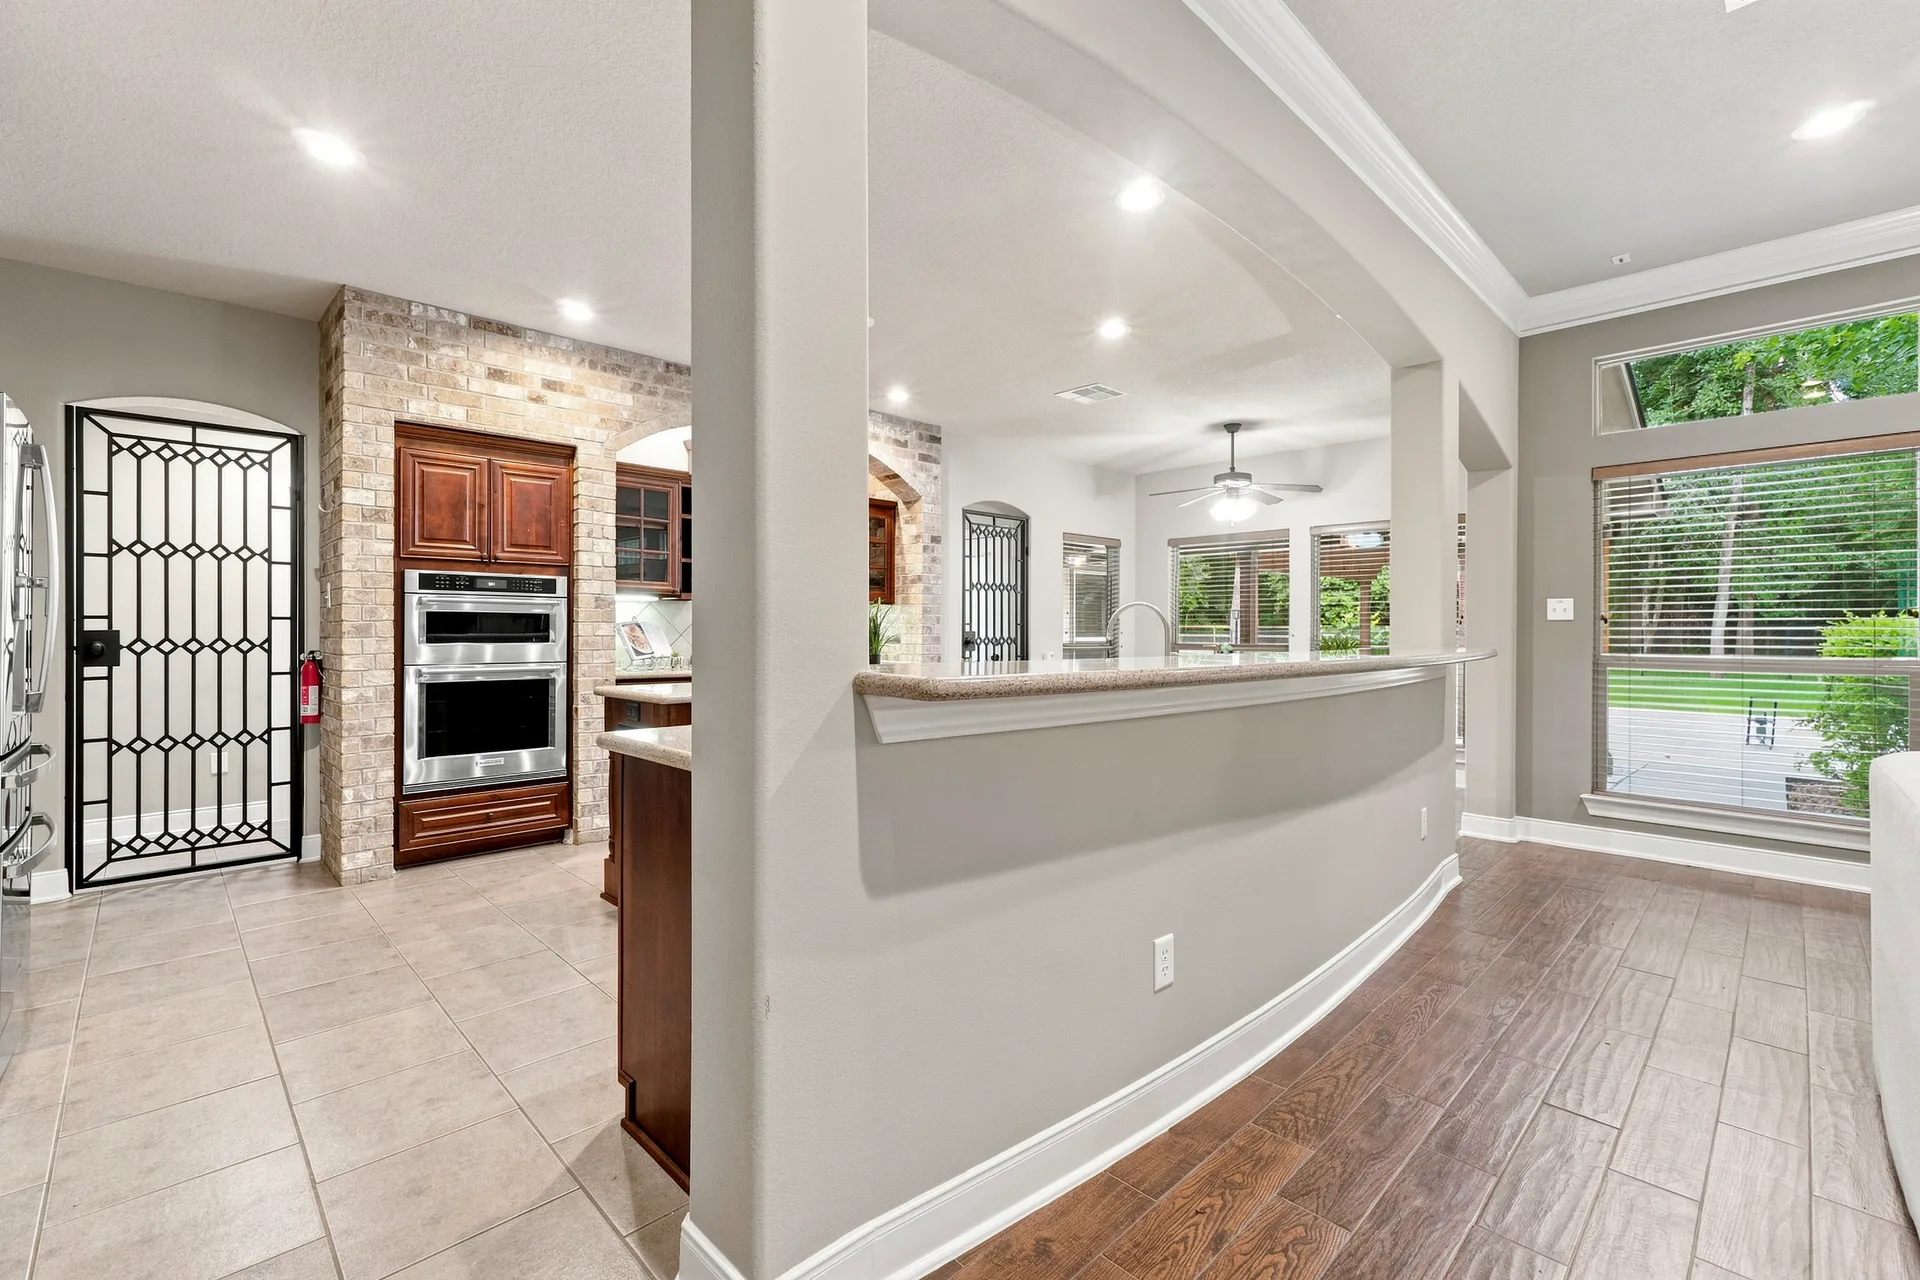
Kitchen and living area transition with wood cabinetry, brick veneer accents, and tile and wood flooring
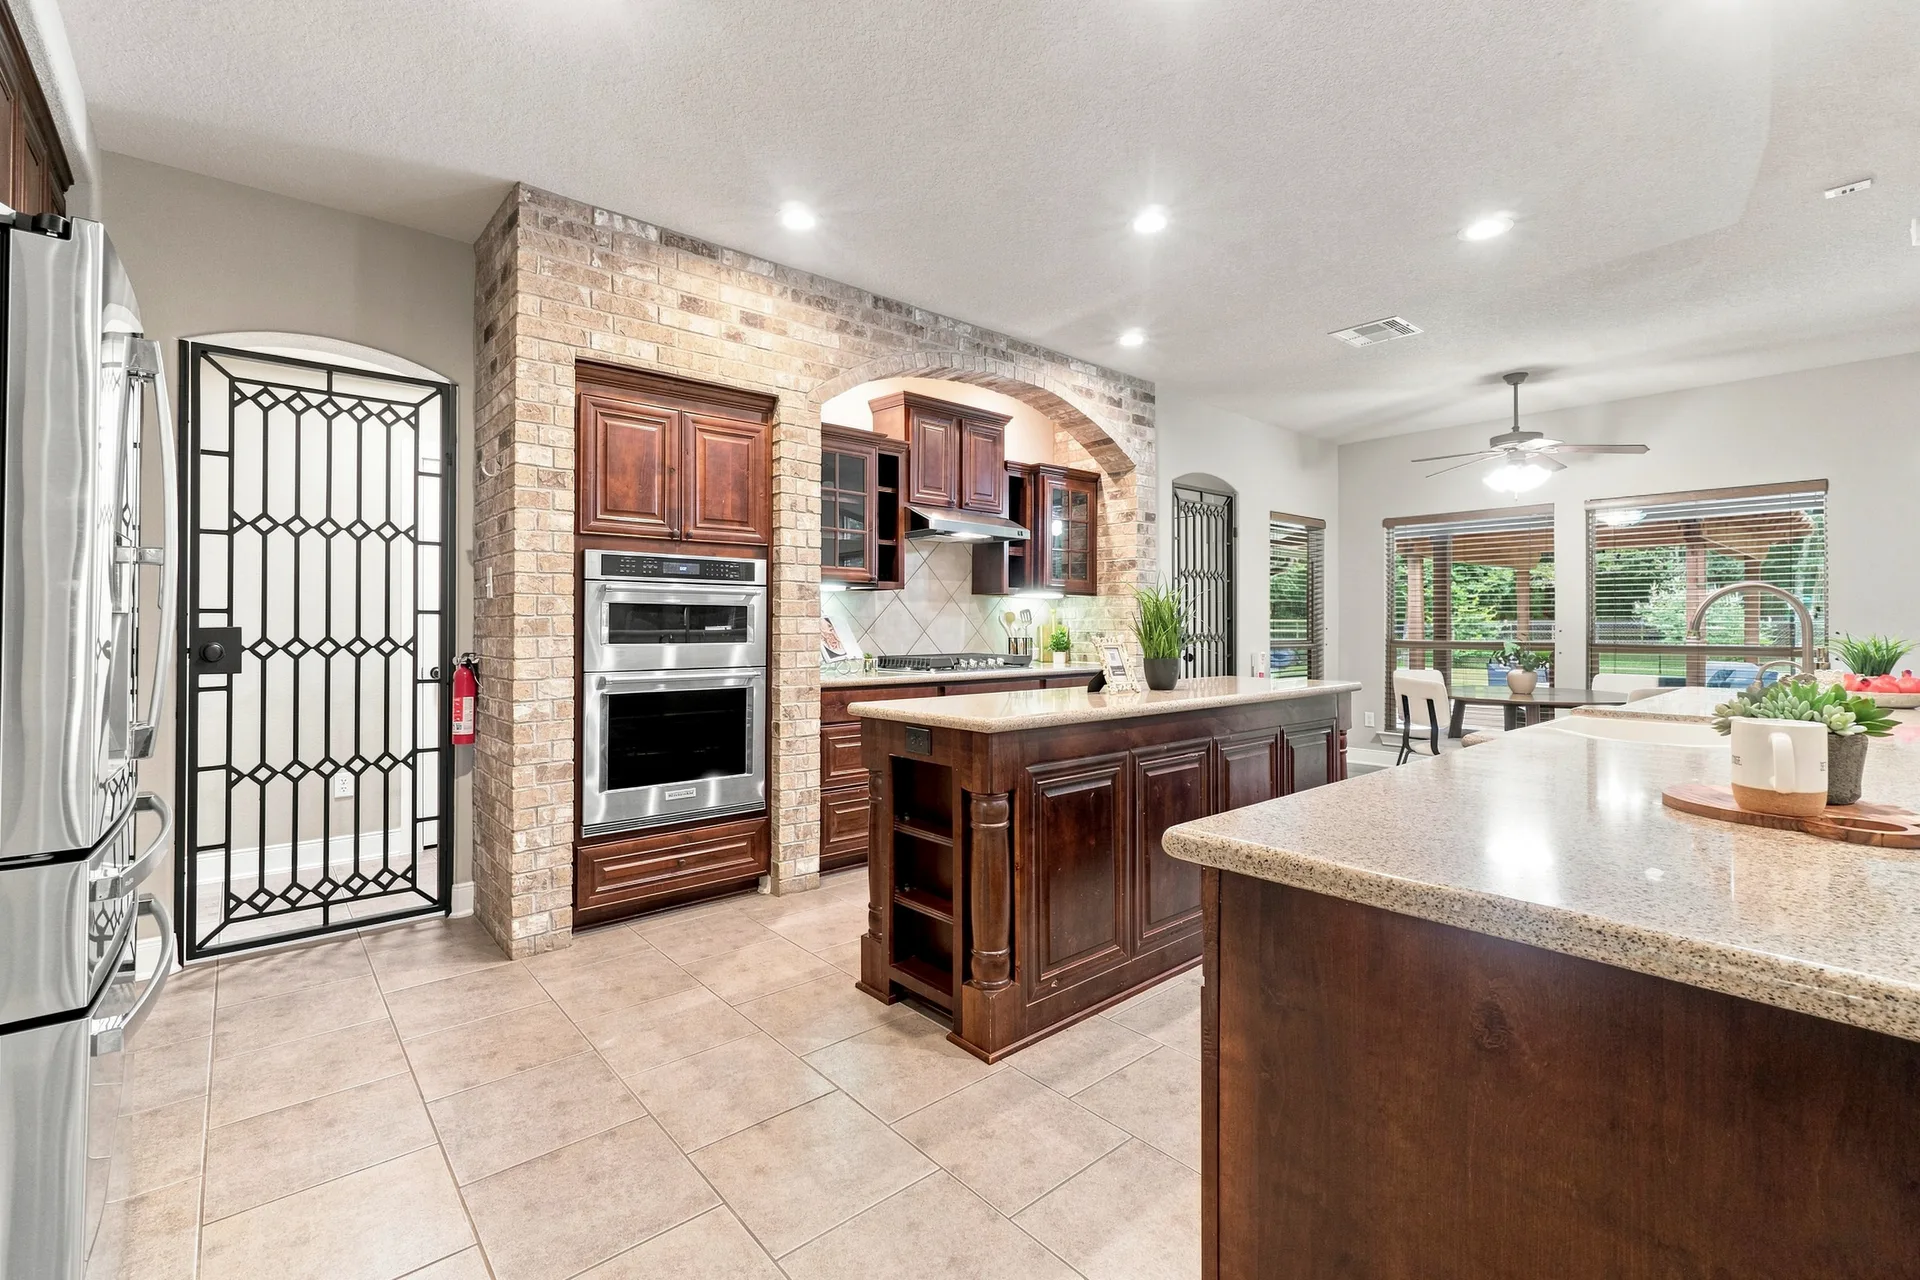
Wide-angle kitchen with dark wood cabinetry, brick-encased double oven, granite countertops, and tile flooring
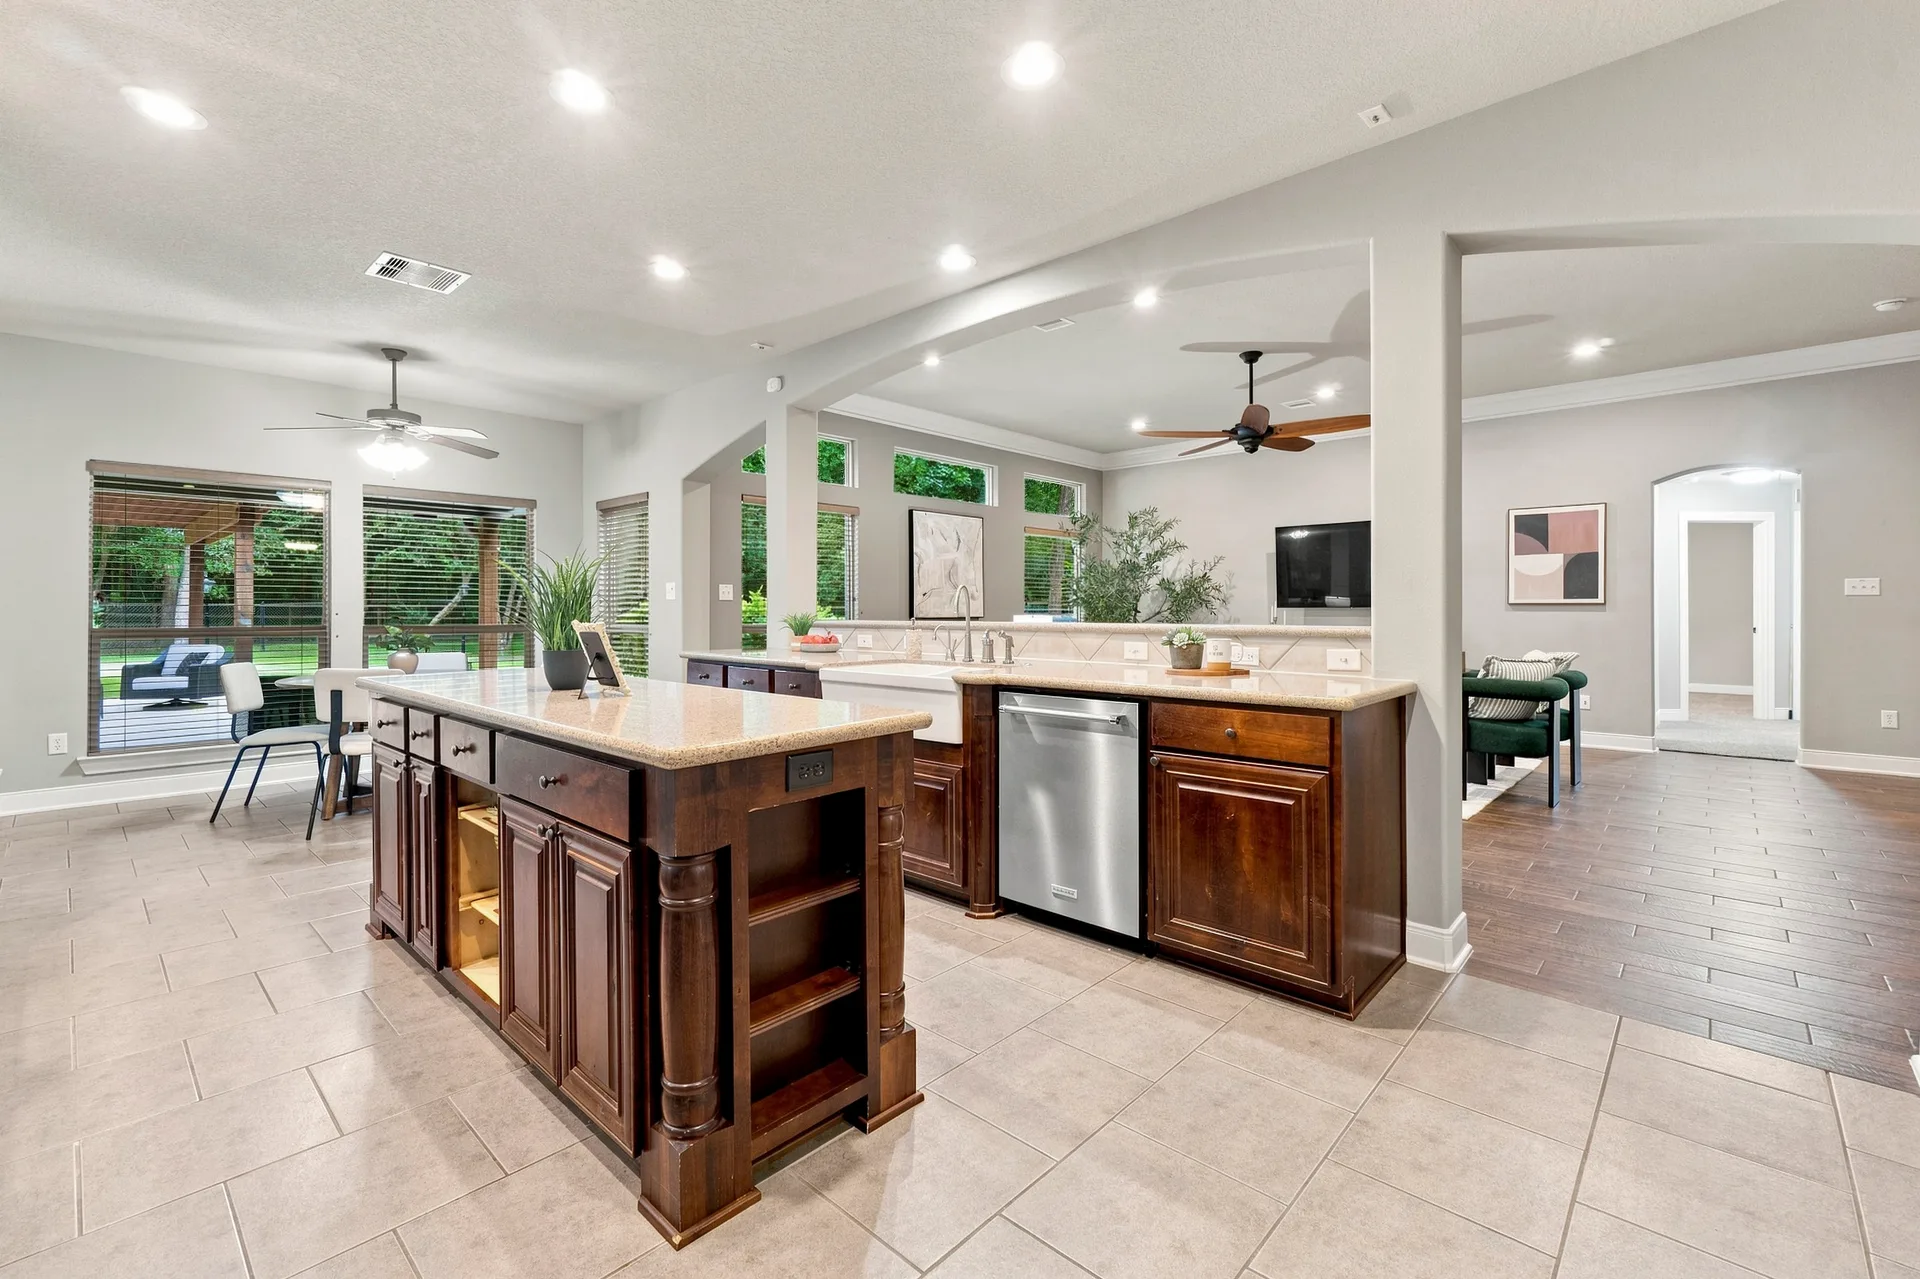
Open-concept kitchen transitioning to living area with dark wood cabinets, granite countertops, and tile flooring
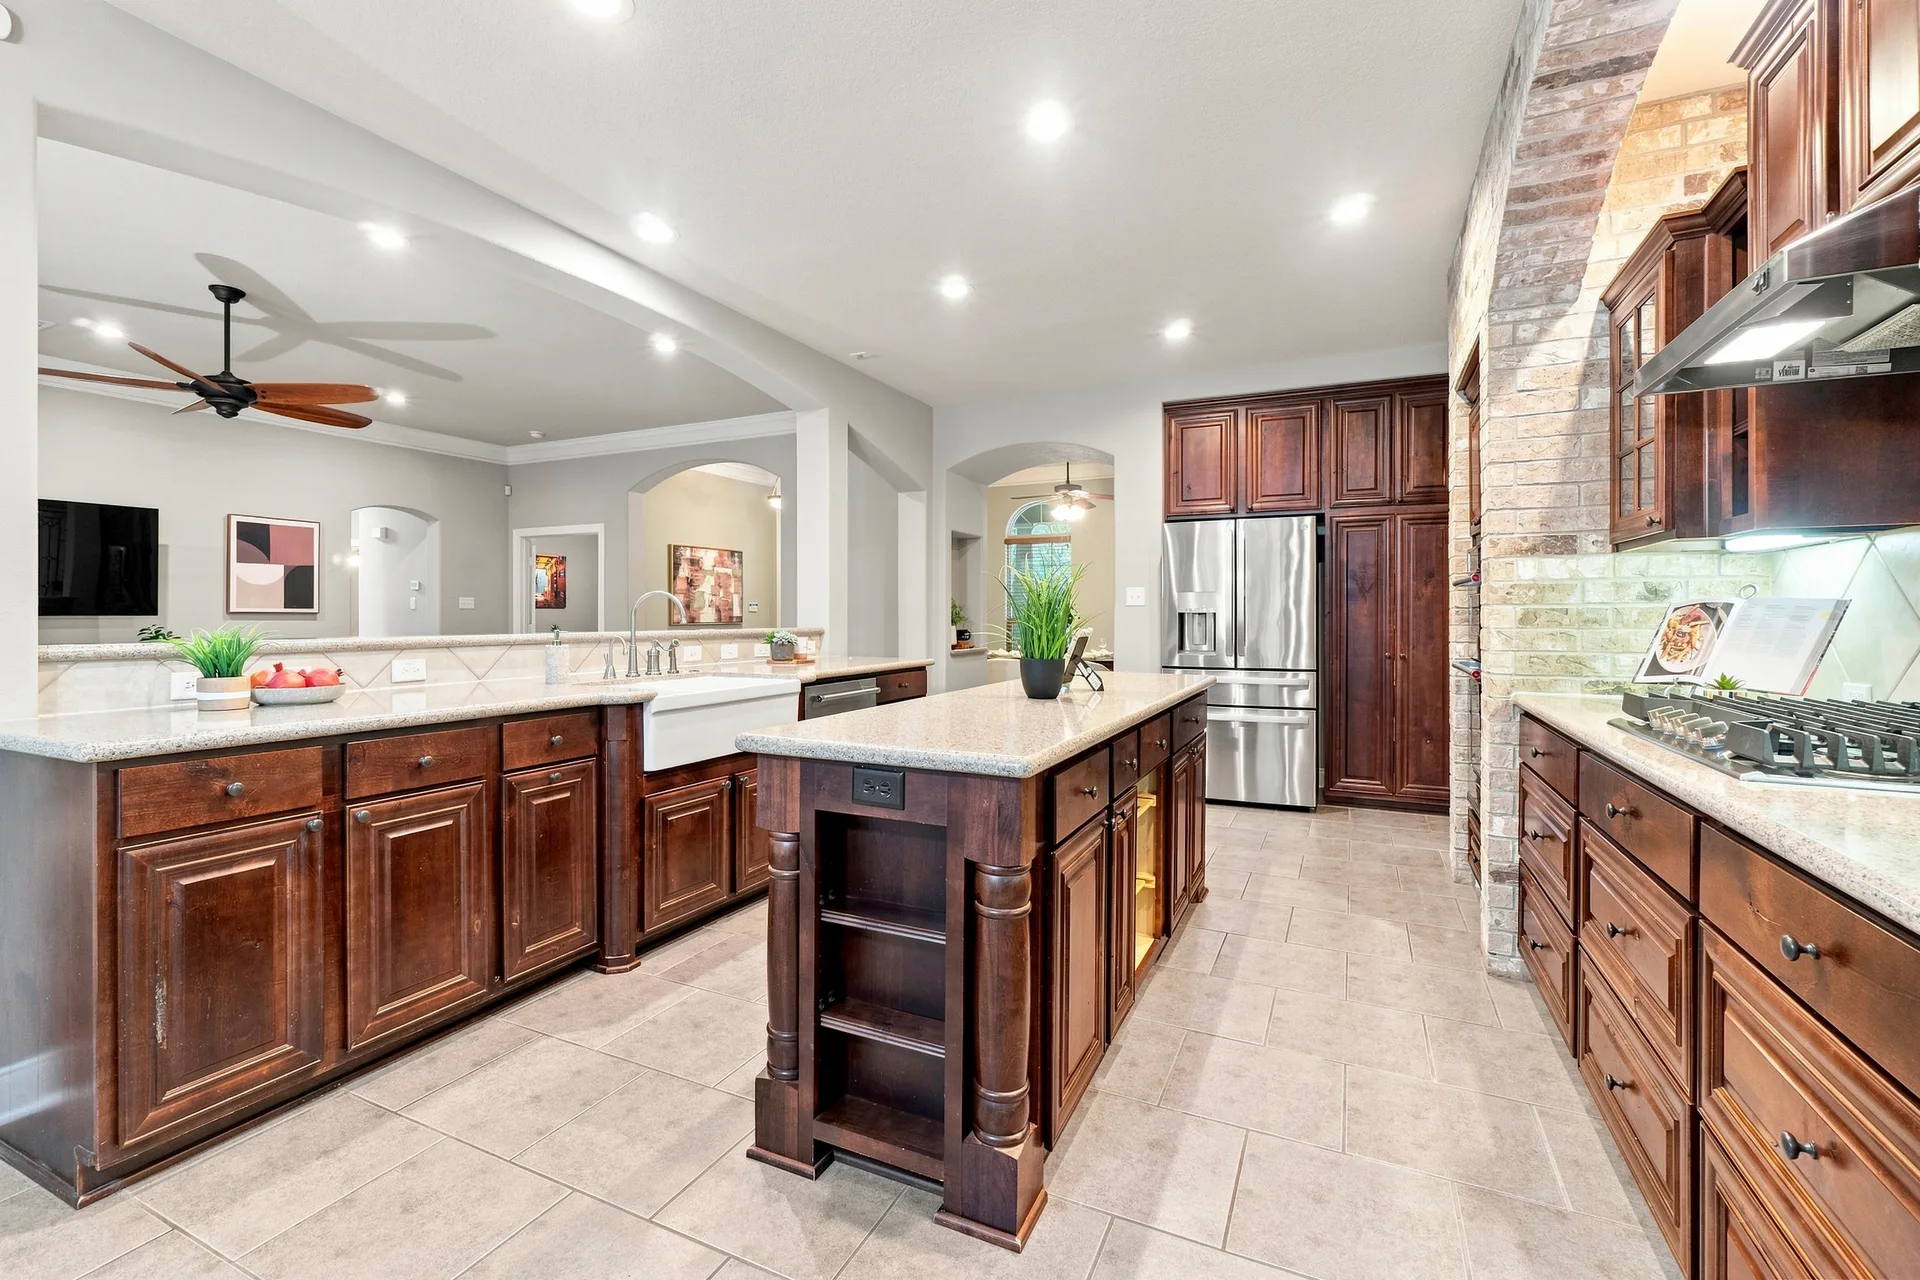
Traditional kitchen with dark wood cabinetry, granite countertops, brick accent wall, and stainless refrigerator
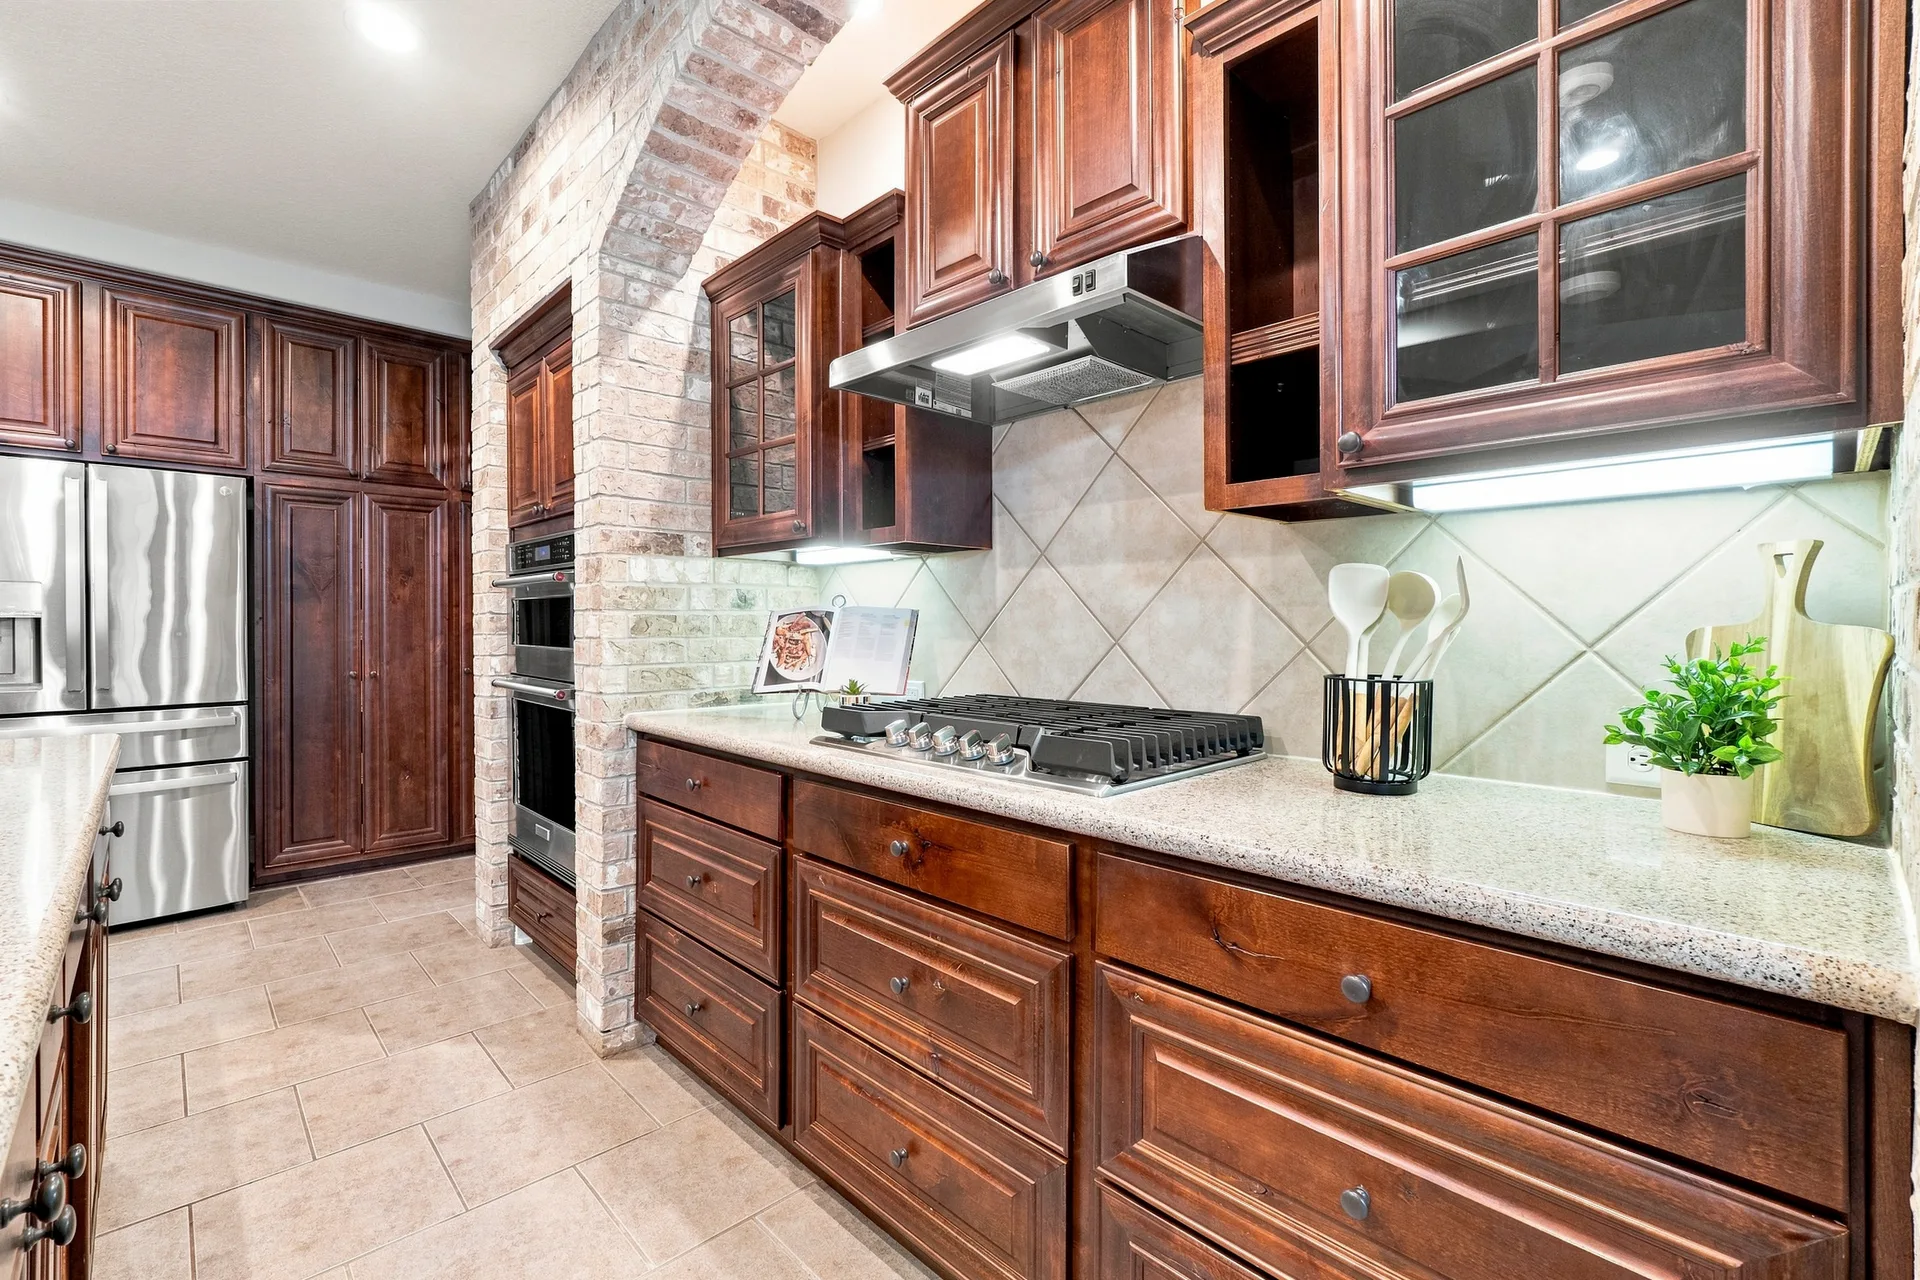
Kitchen cooking area with dark wood cabinets, brick-enclosed oven niche, gas cooktop, and granite countertops
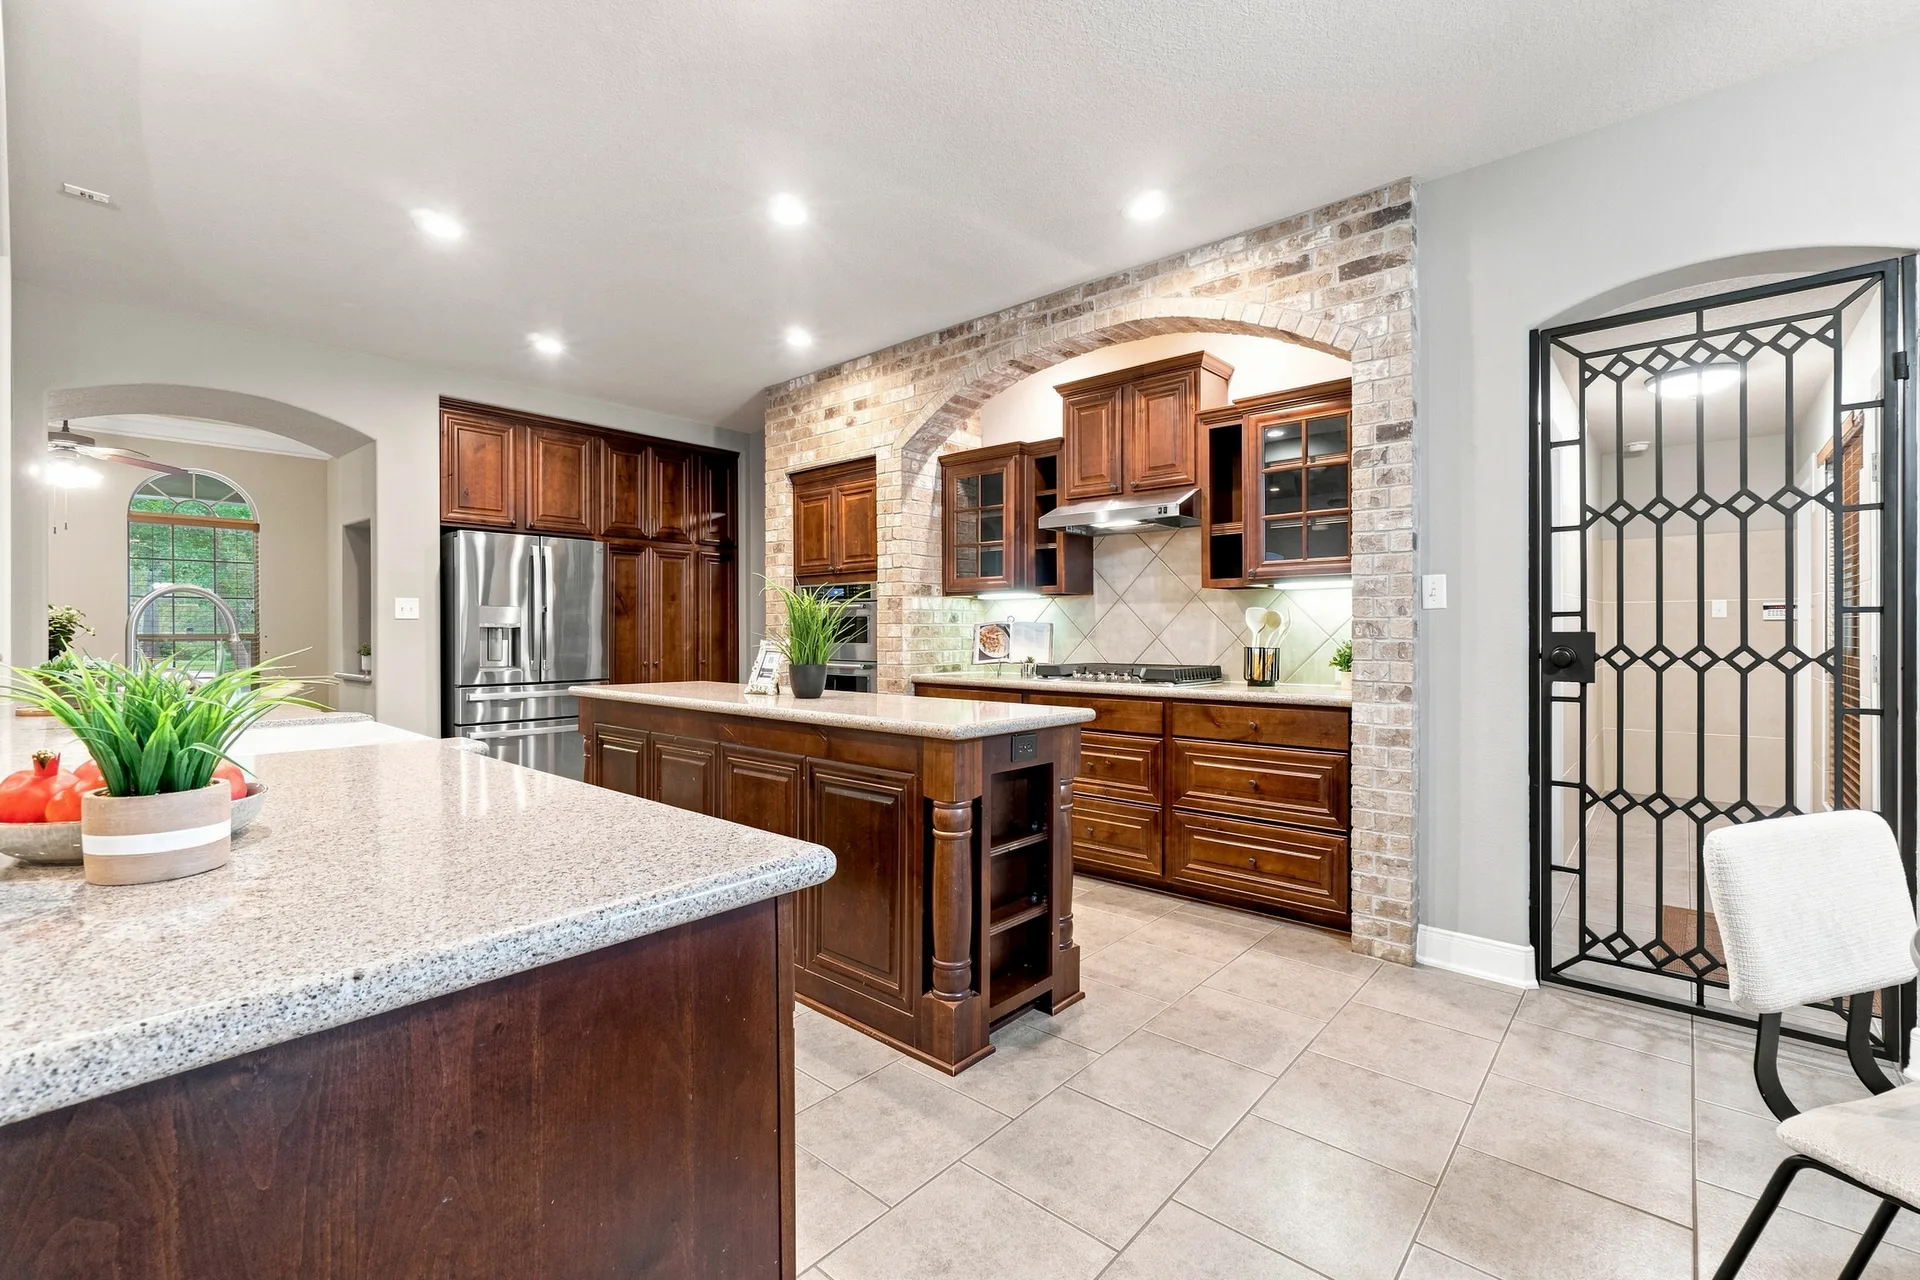
Kitchen with dark wood cabinetry, brick arch feature above the cooktop, granite countertops, and tile flooring
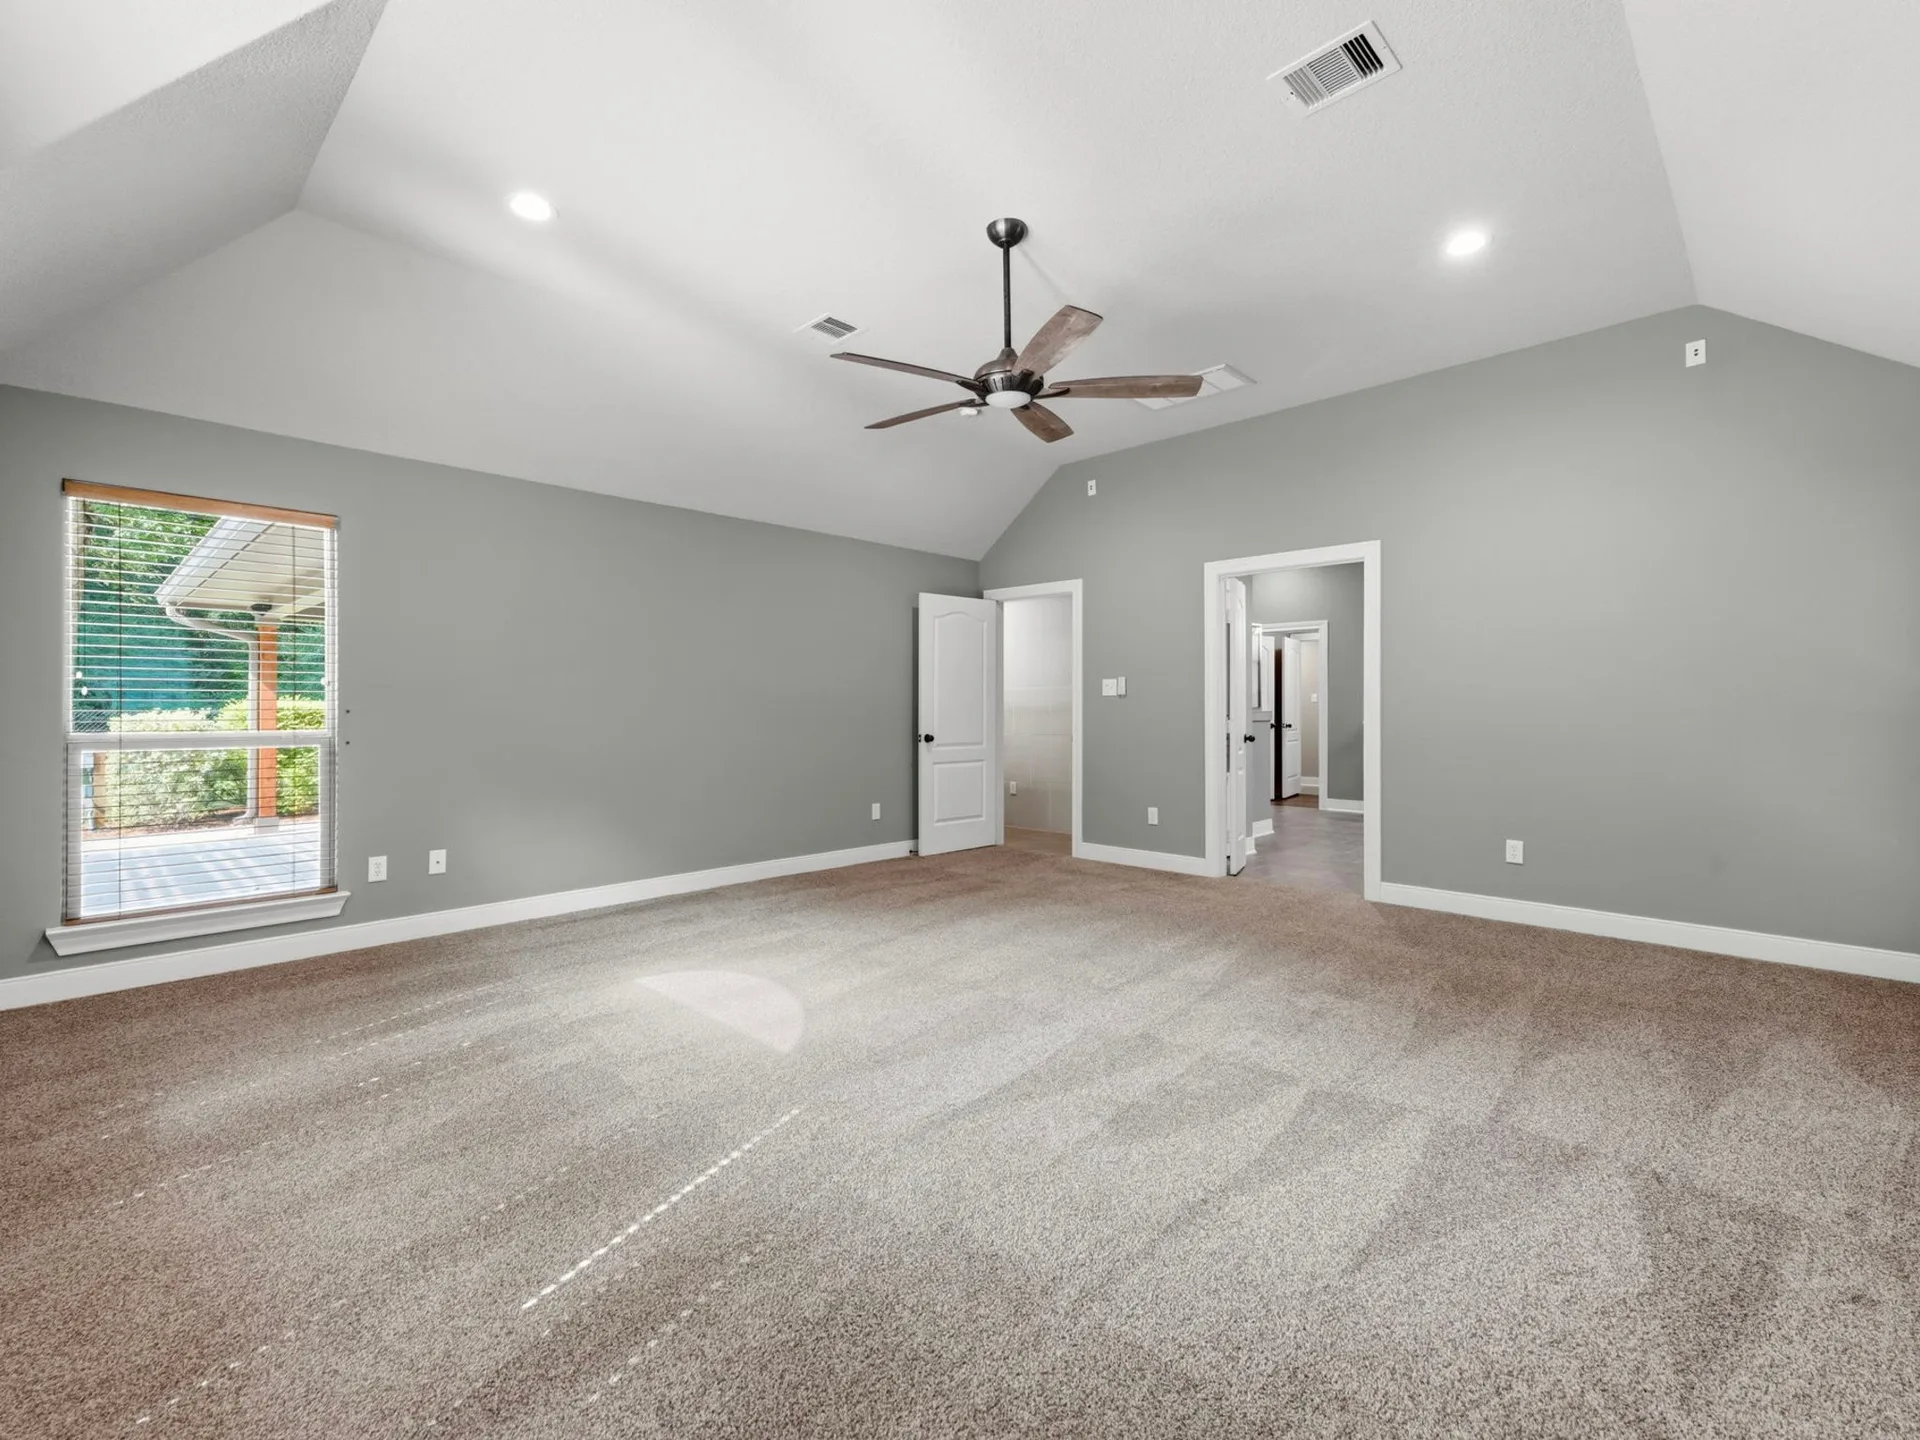
Master bedroom with vaulted ceiling, neutral gray walls, carpeted flooring, and single window with natural light
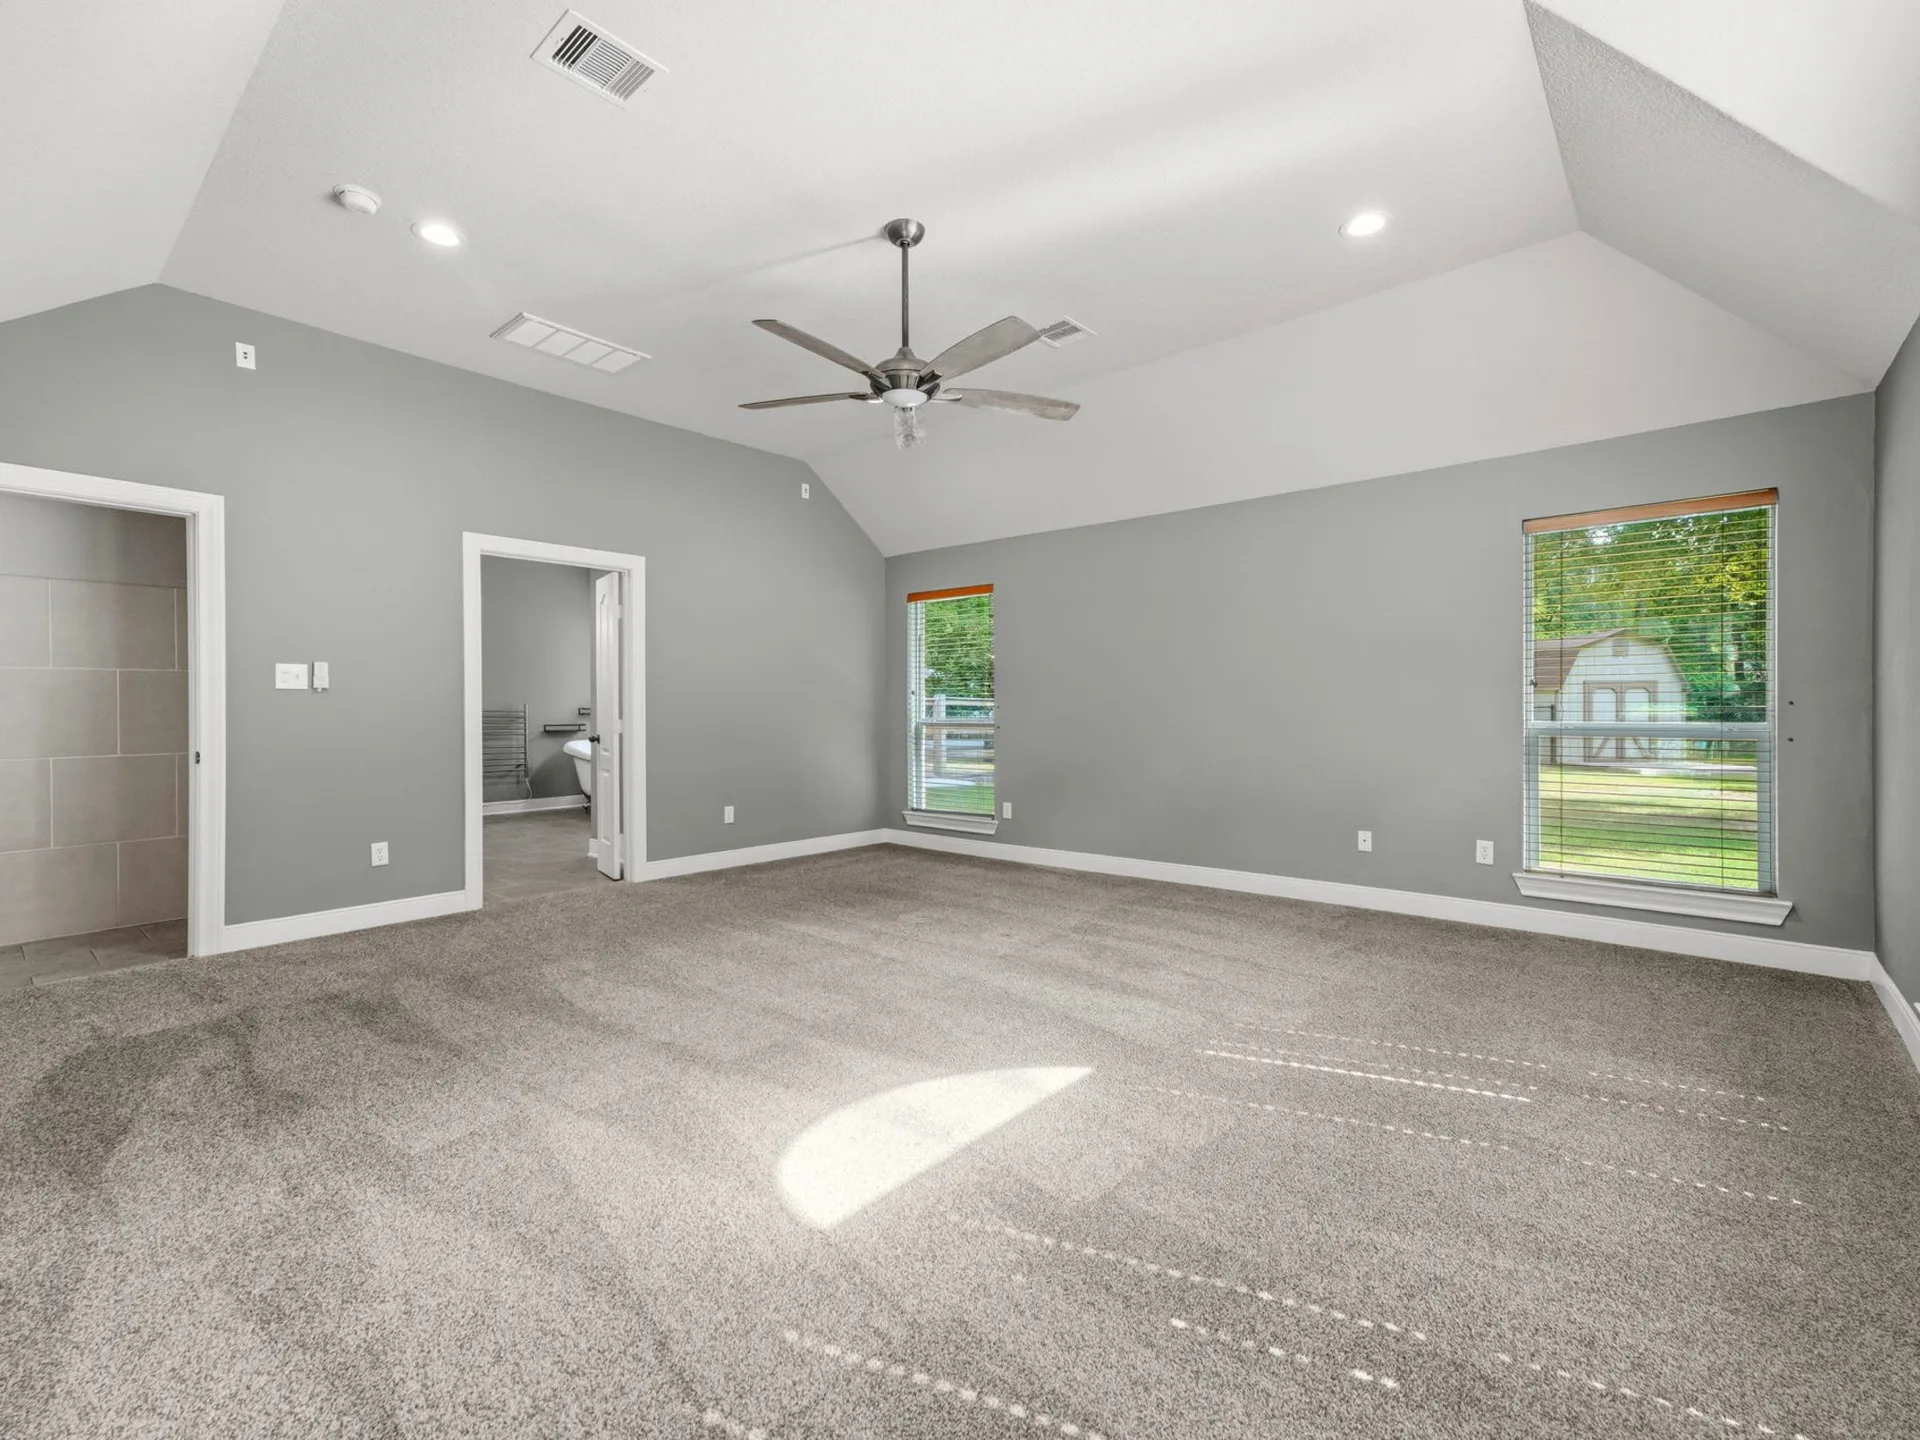
Master bedroom with vaulted ceiling, grey walls, carpeted flooring, and two windows with natural light
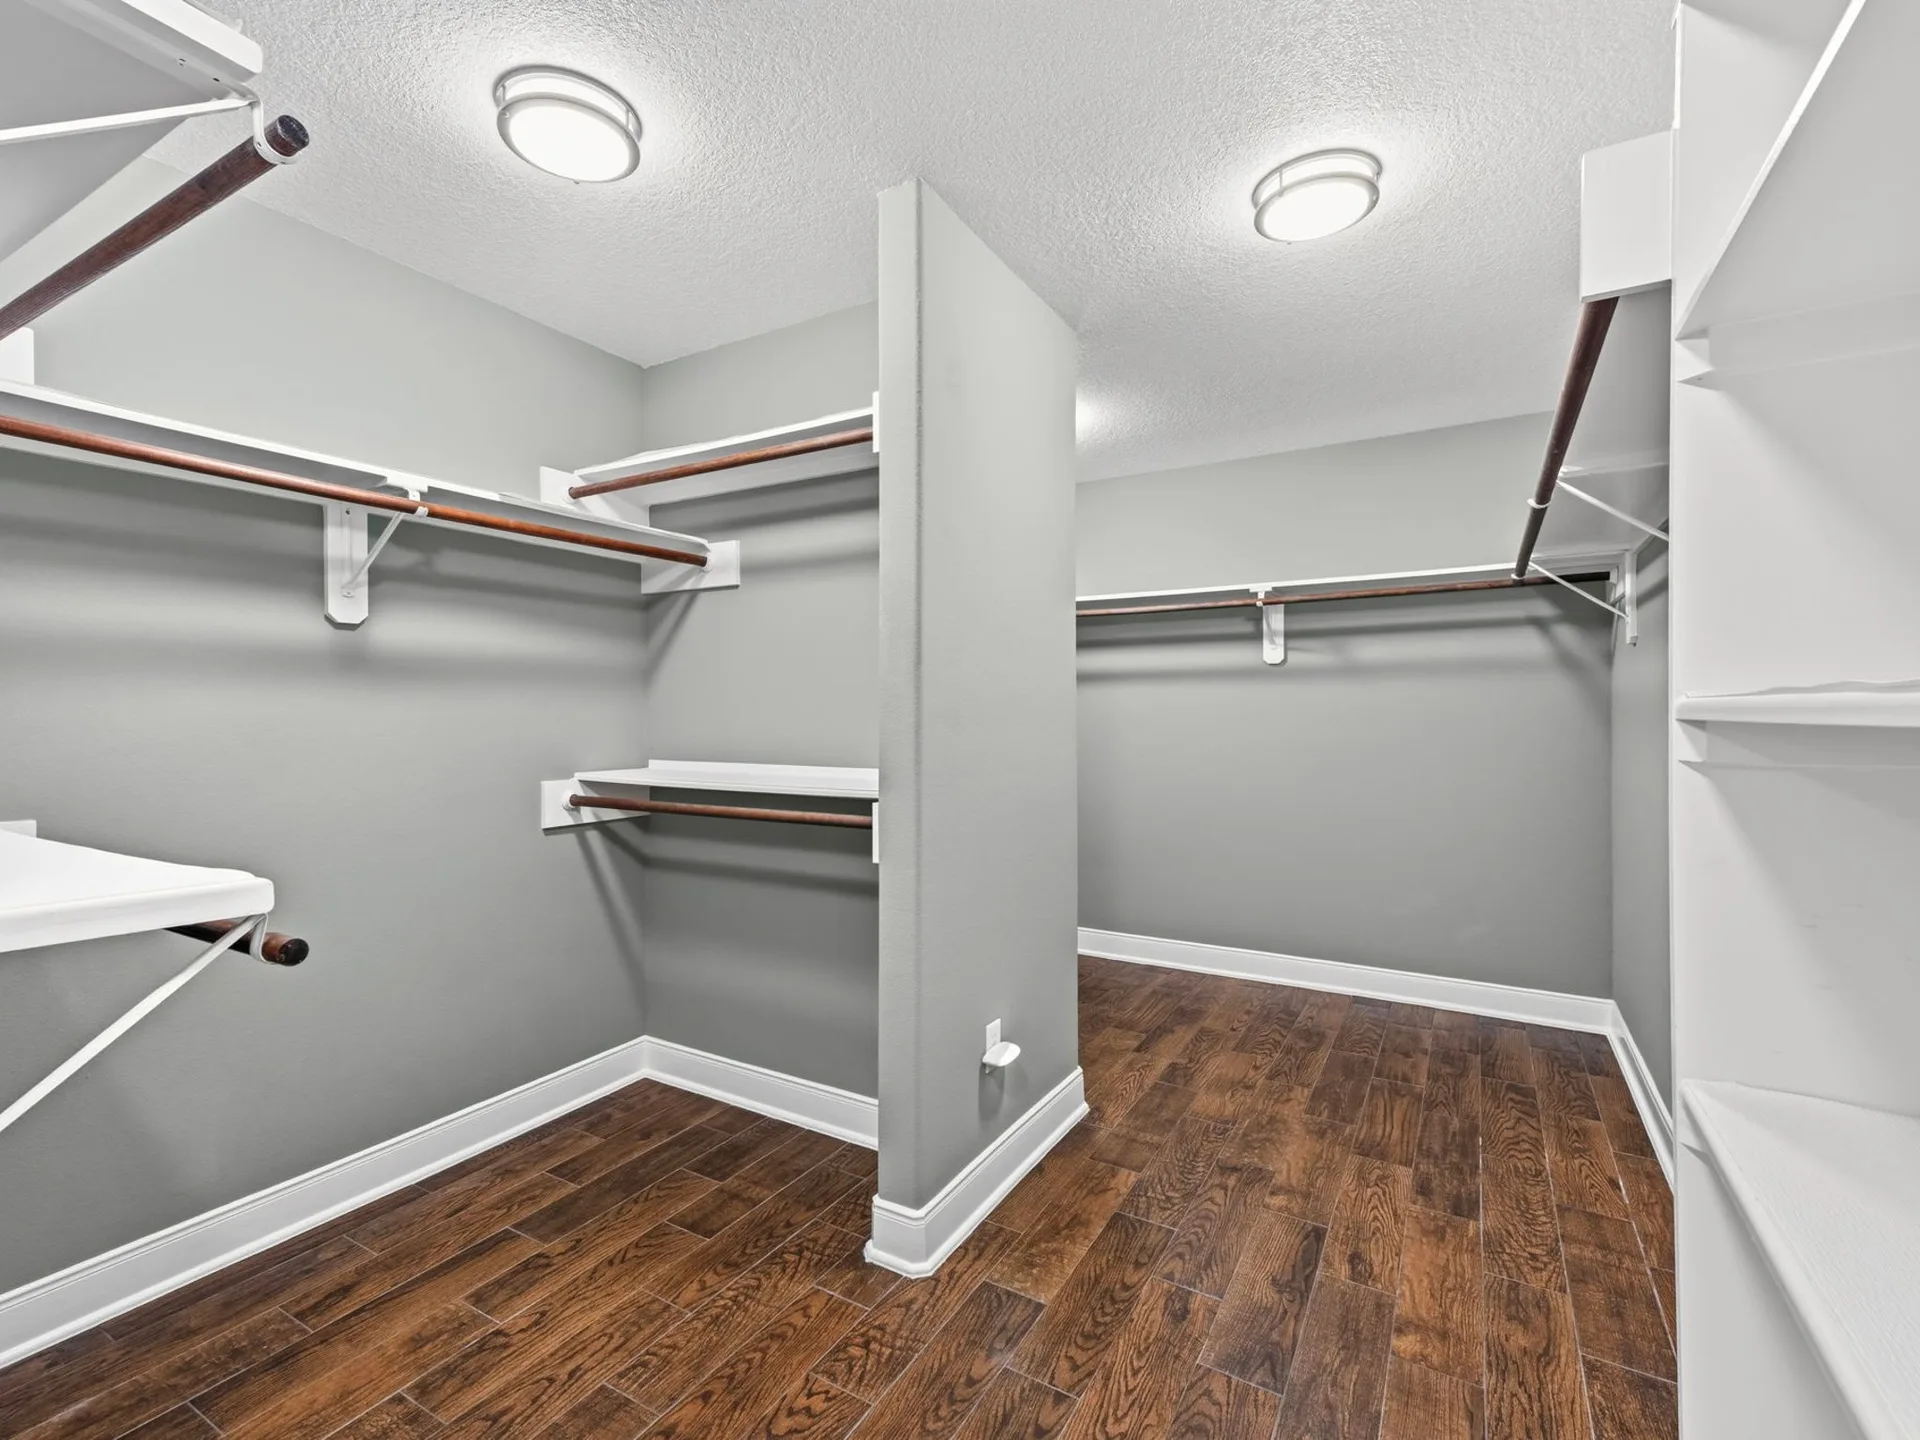
Walk-in closet with neutral grey walls, wood-look plank flooring, and white shelving with hanging rods
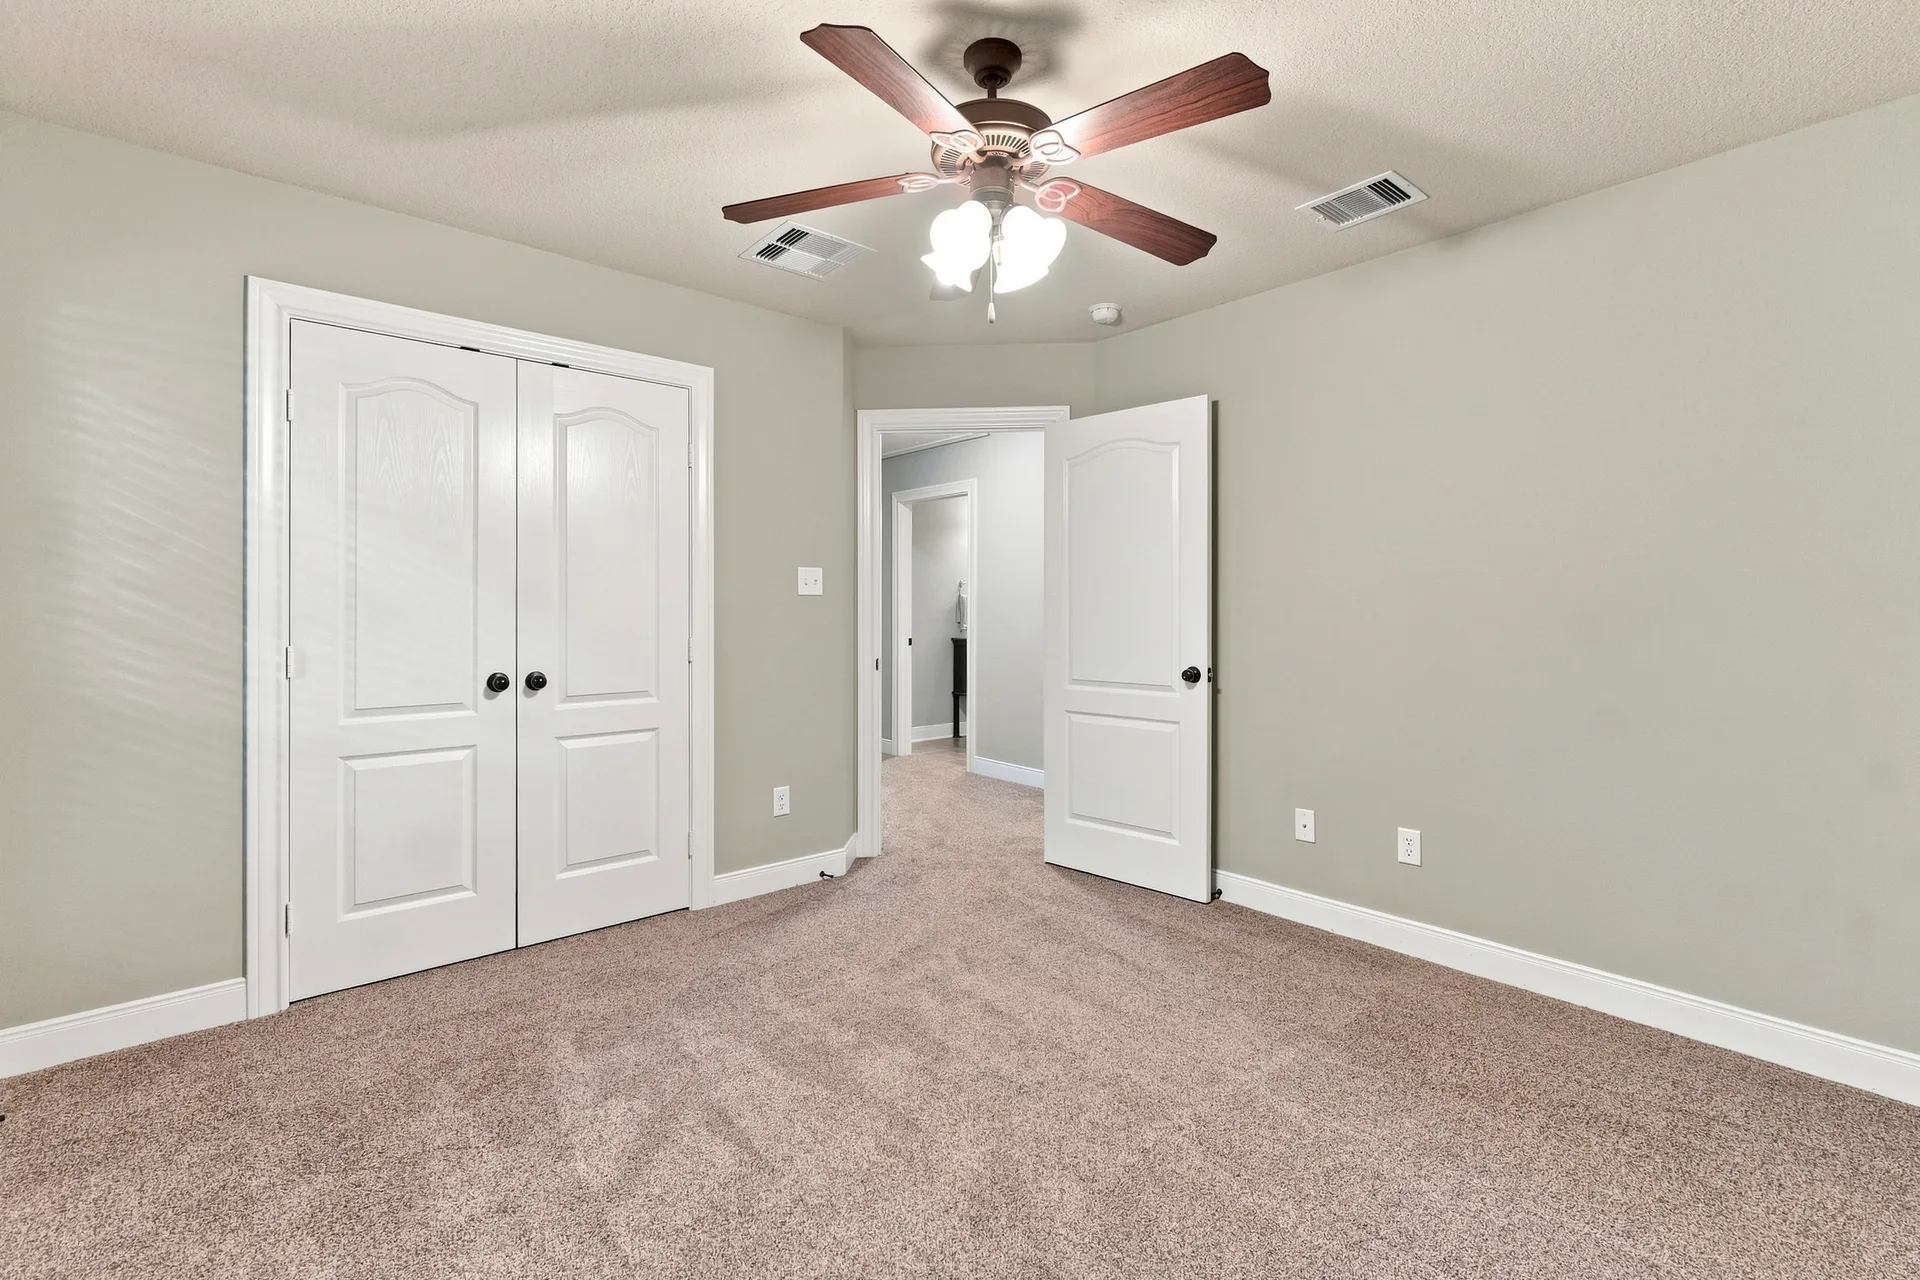
Guest bedroom with light grey walls, beige carpeting, and bright indoor lighting
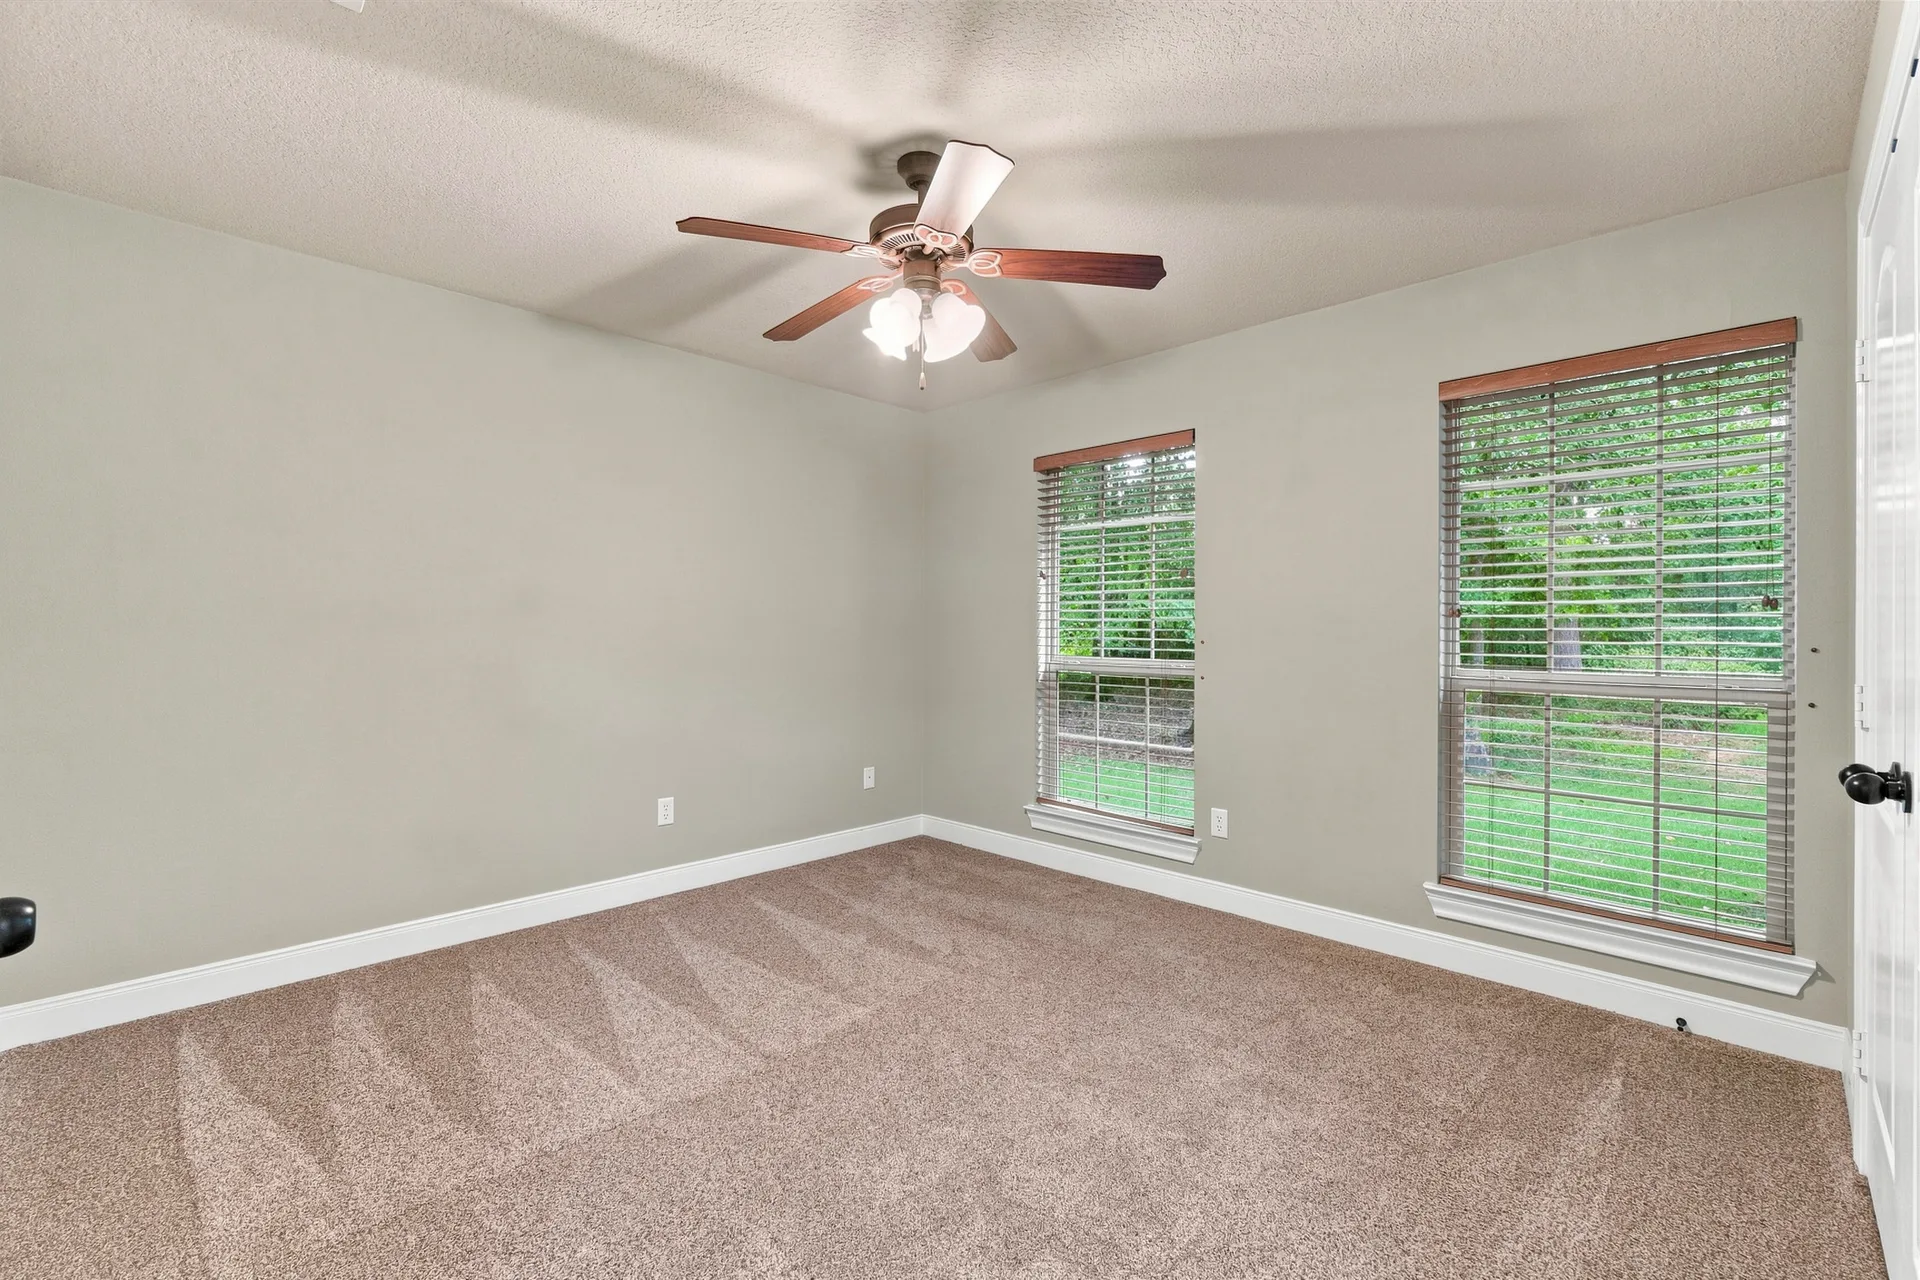
Spacious bedroom with neutral color scheme, beige carpet, and light gray walls with daytime natural light
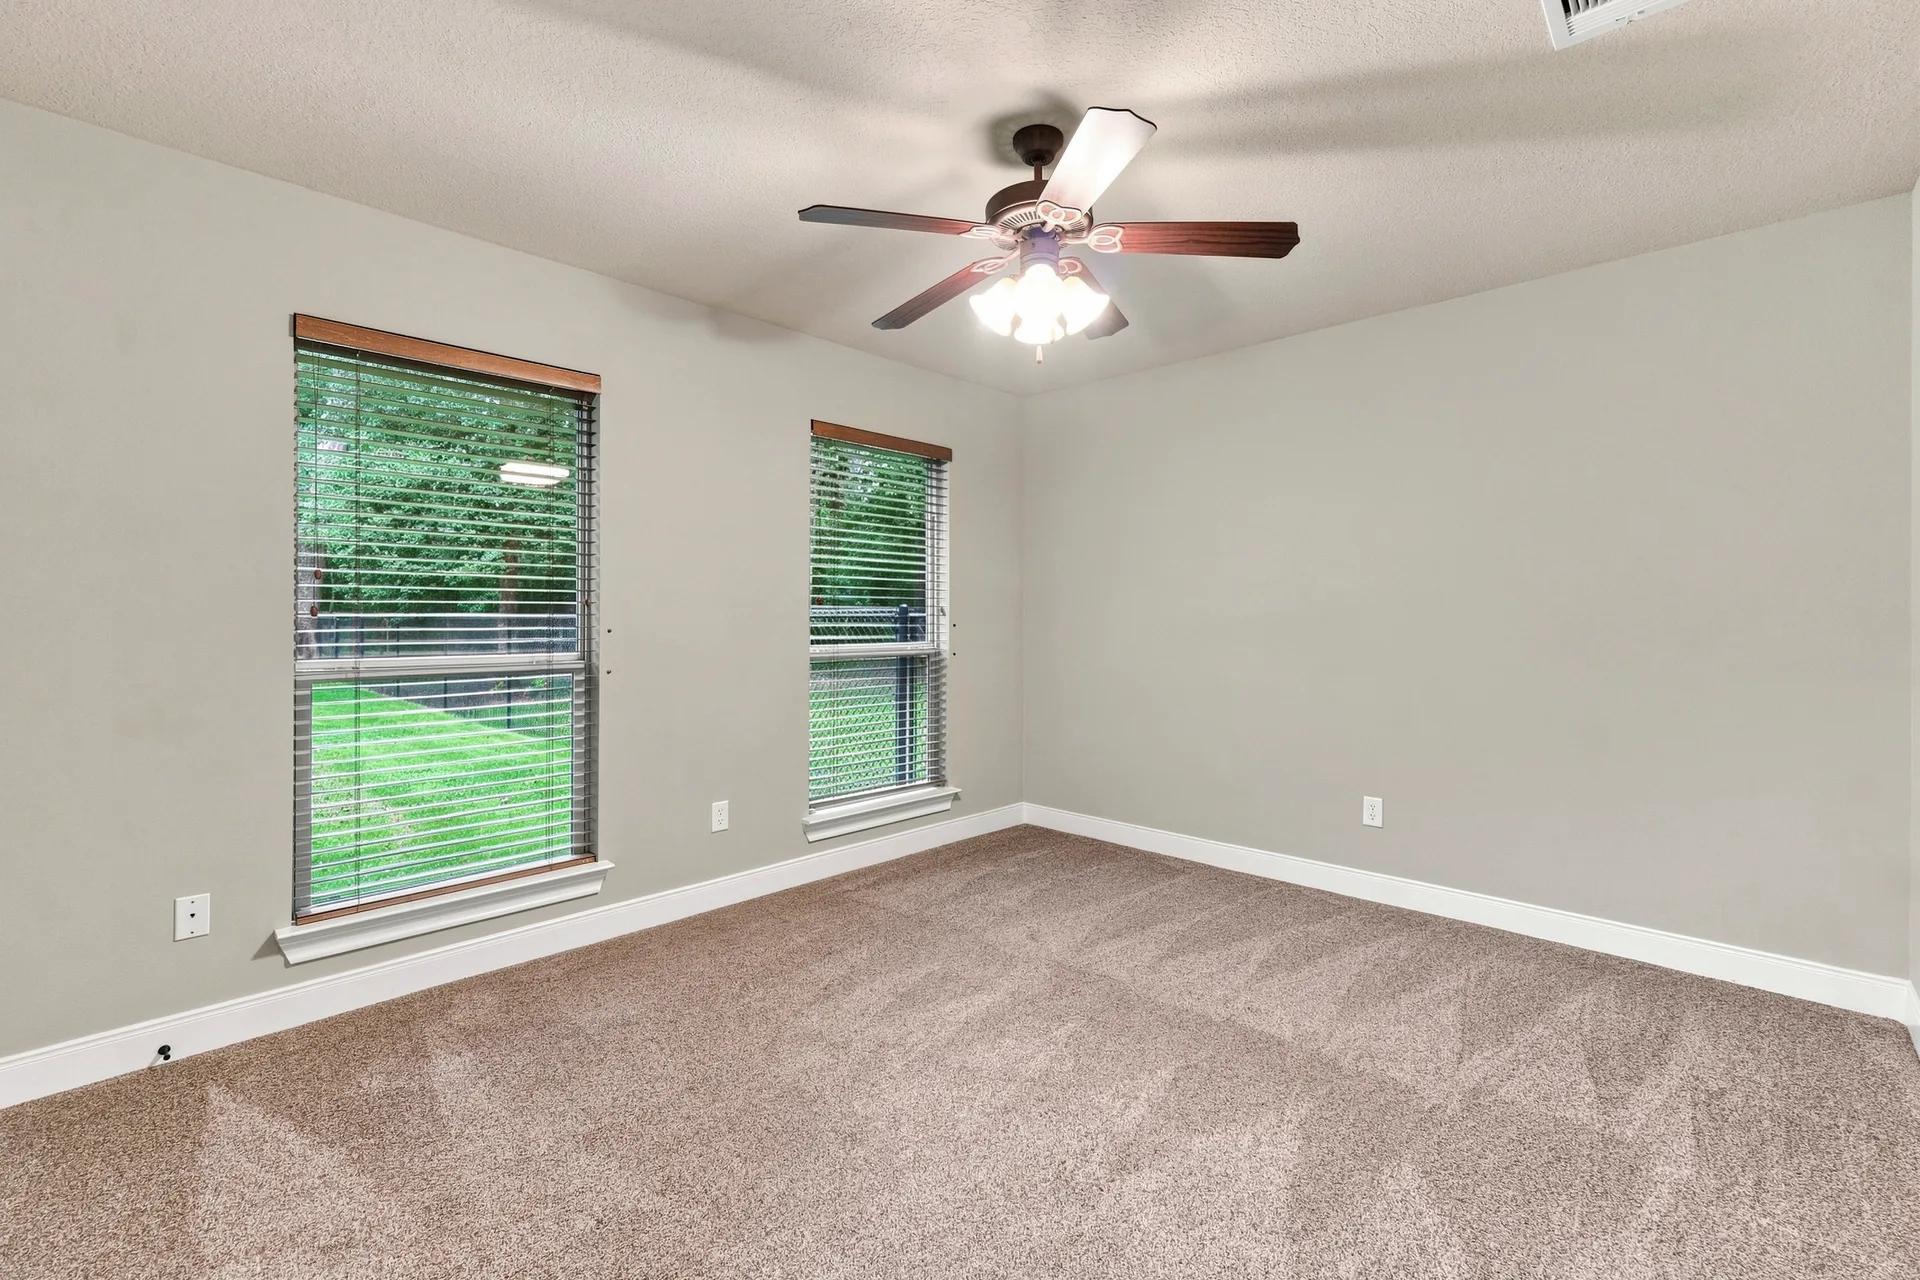
Secondary bedroom with neutral walls, carpeted flooring, and bright natural light from two windows
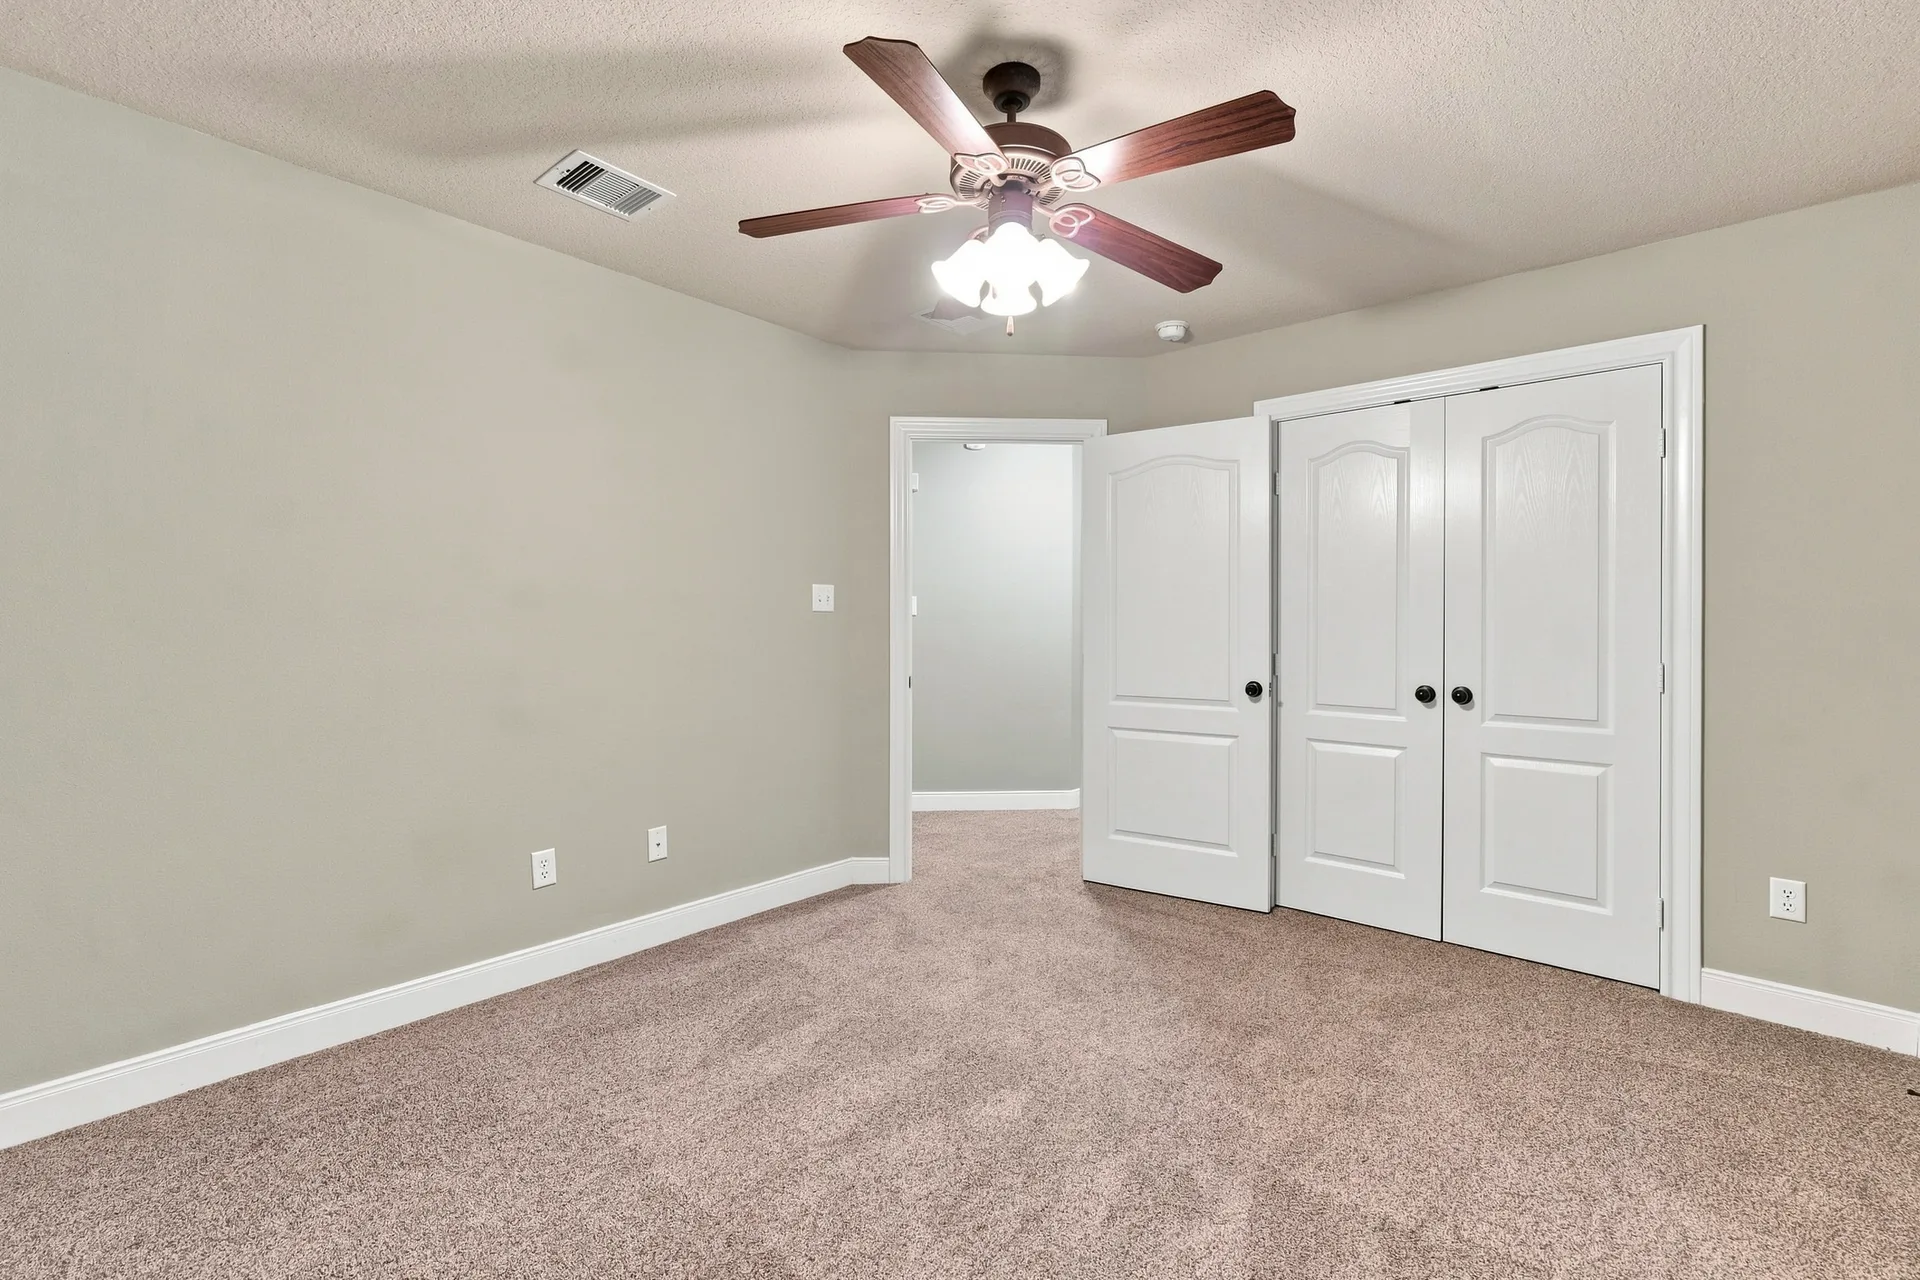
Bedroom with neutral beige walls, light carpet, white trim, and bright interior lighting
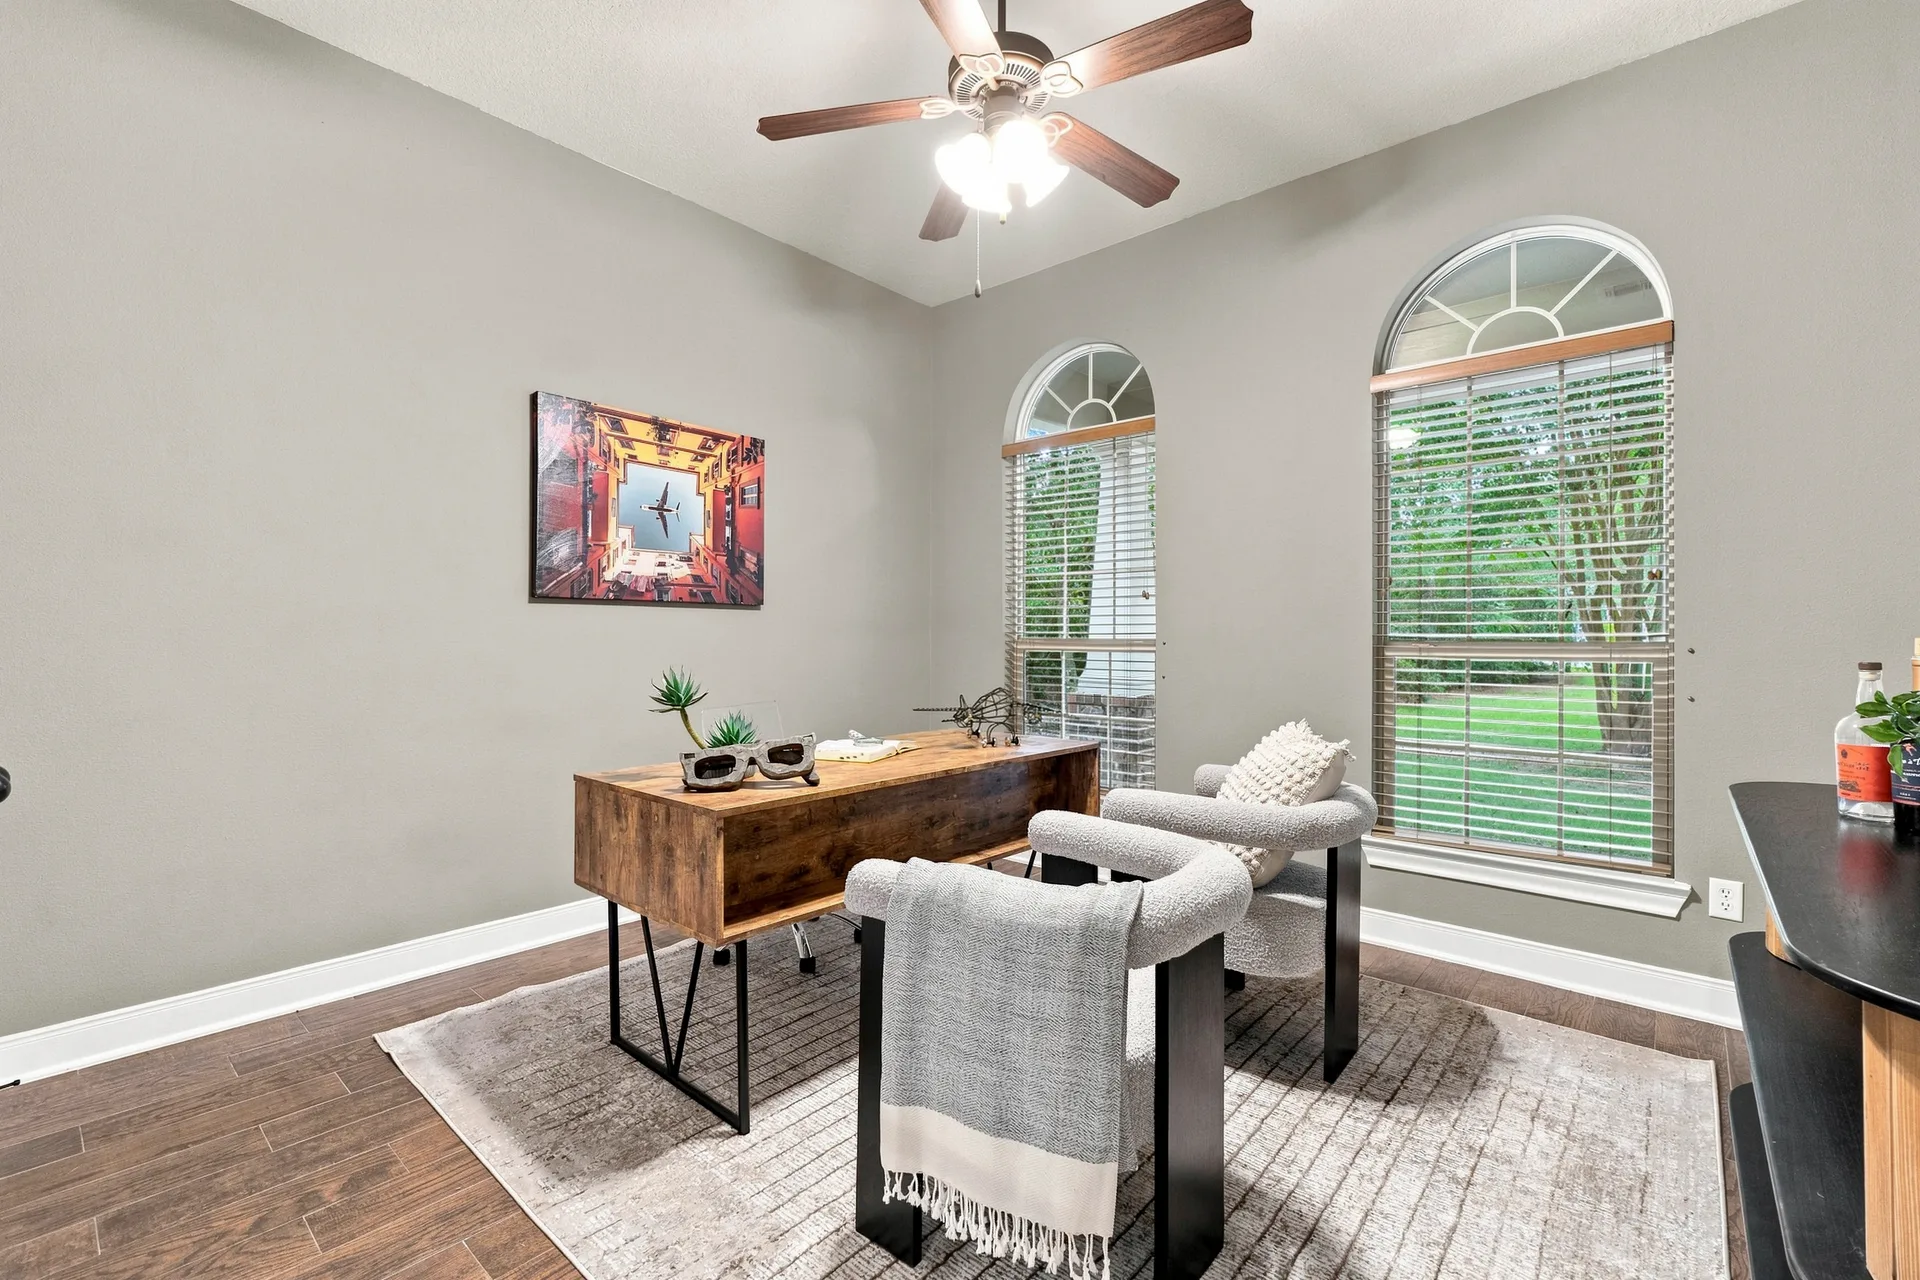
Home office or study with wood-look floors, grey walls, and arched windows with natural daylight
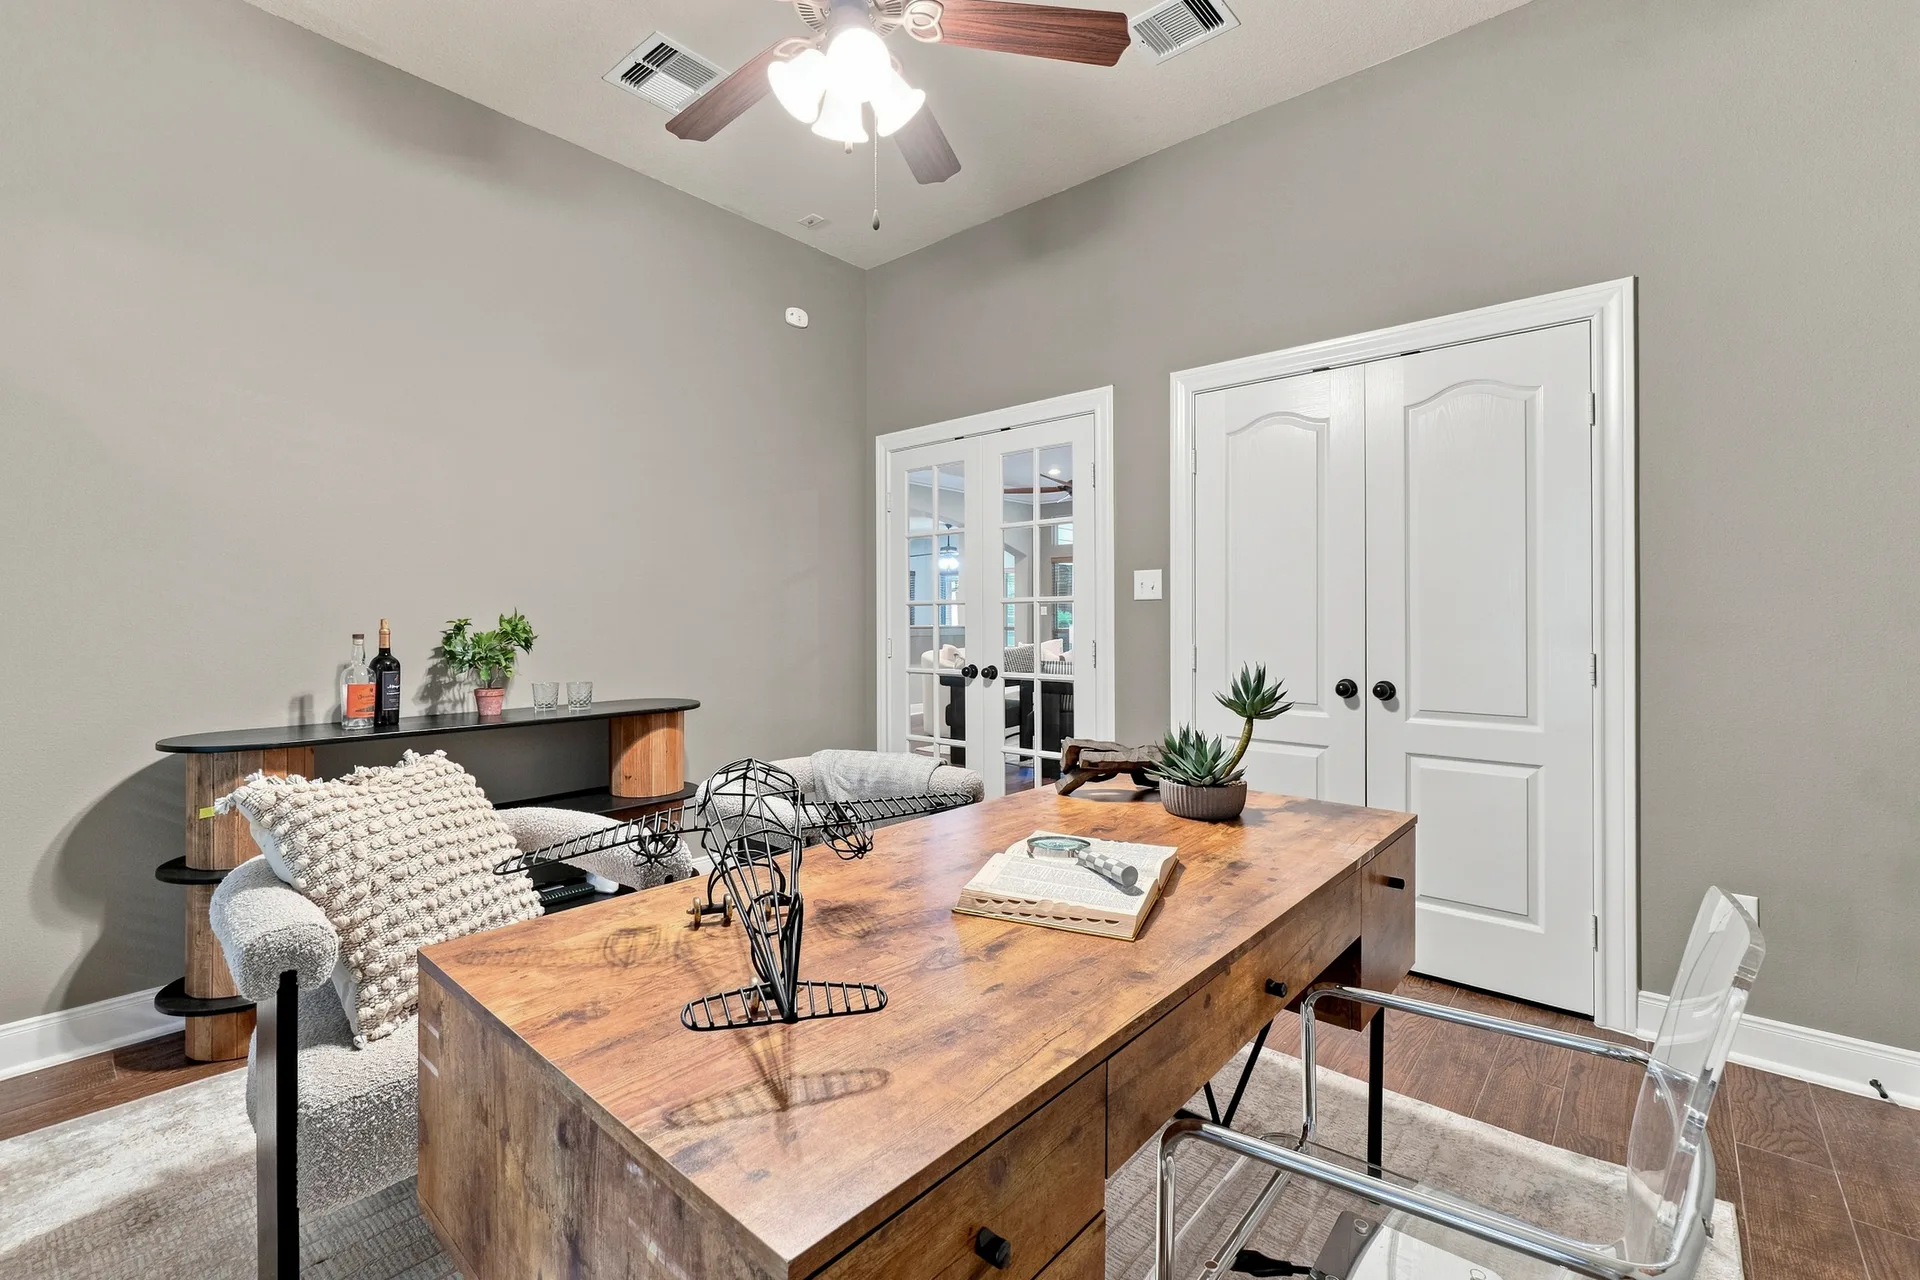
Home office den with grey walls, dark wood-look floors, and ceiling fixture lighting
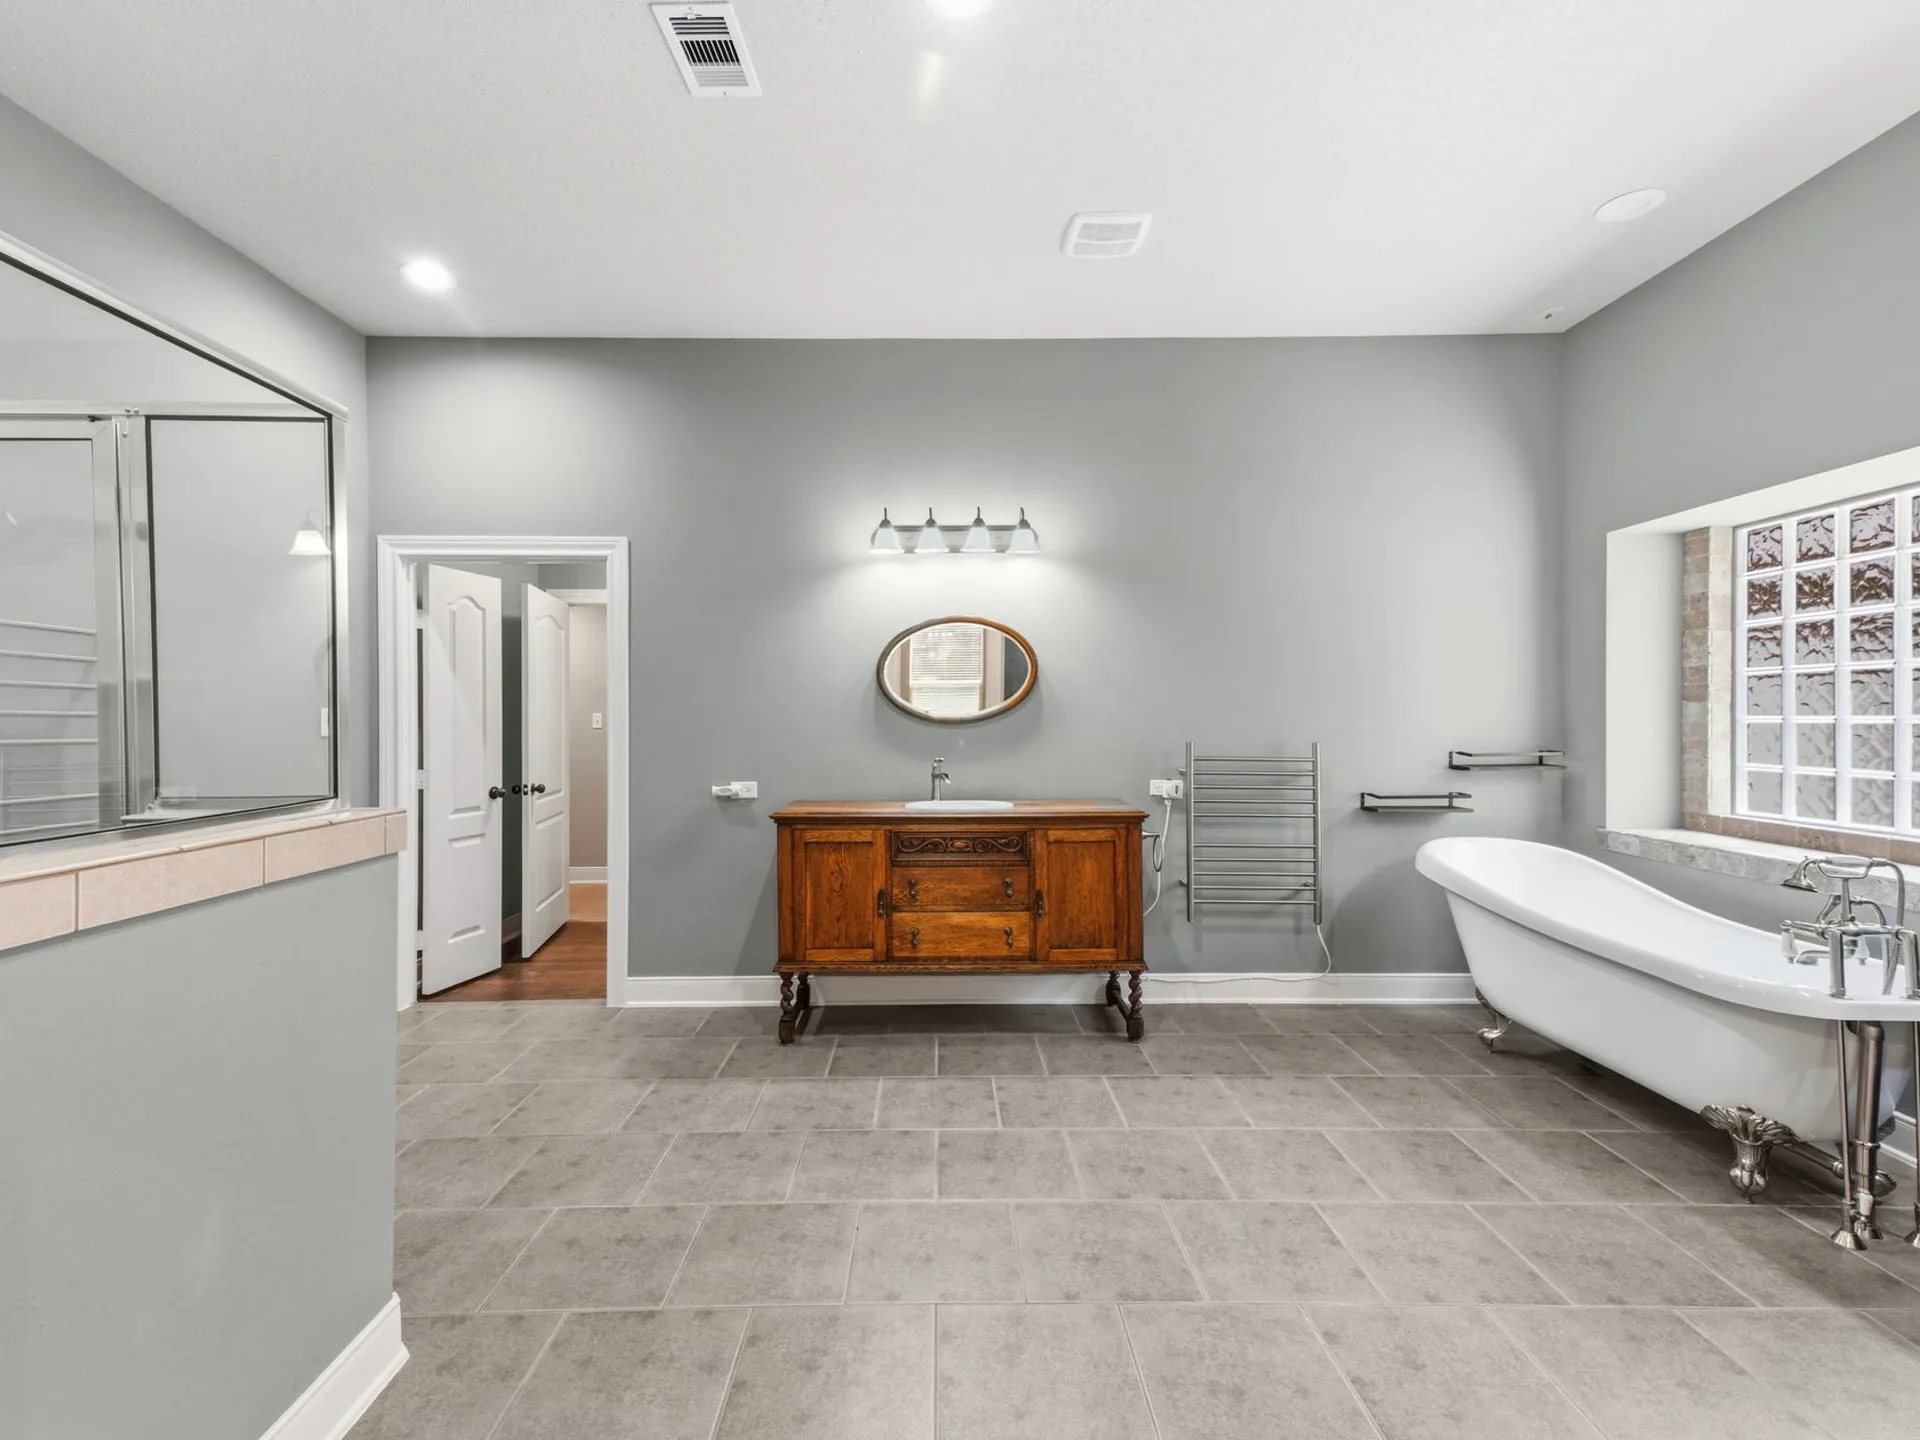
Primary bathroom with traditional wood vanity, oval mirror, clawfoot tub, and gray tile flooring
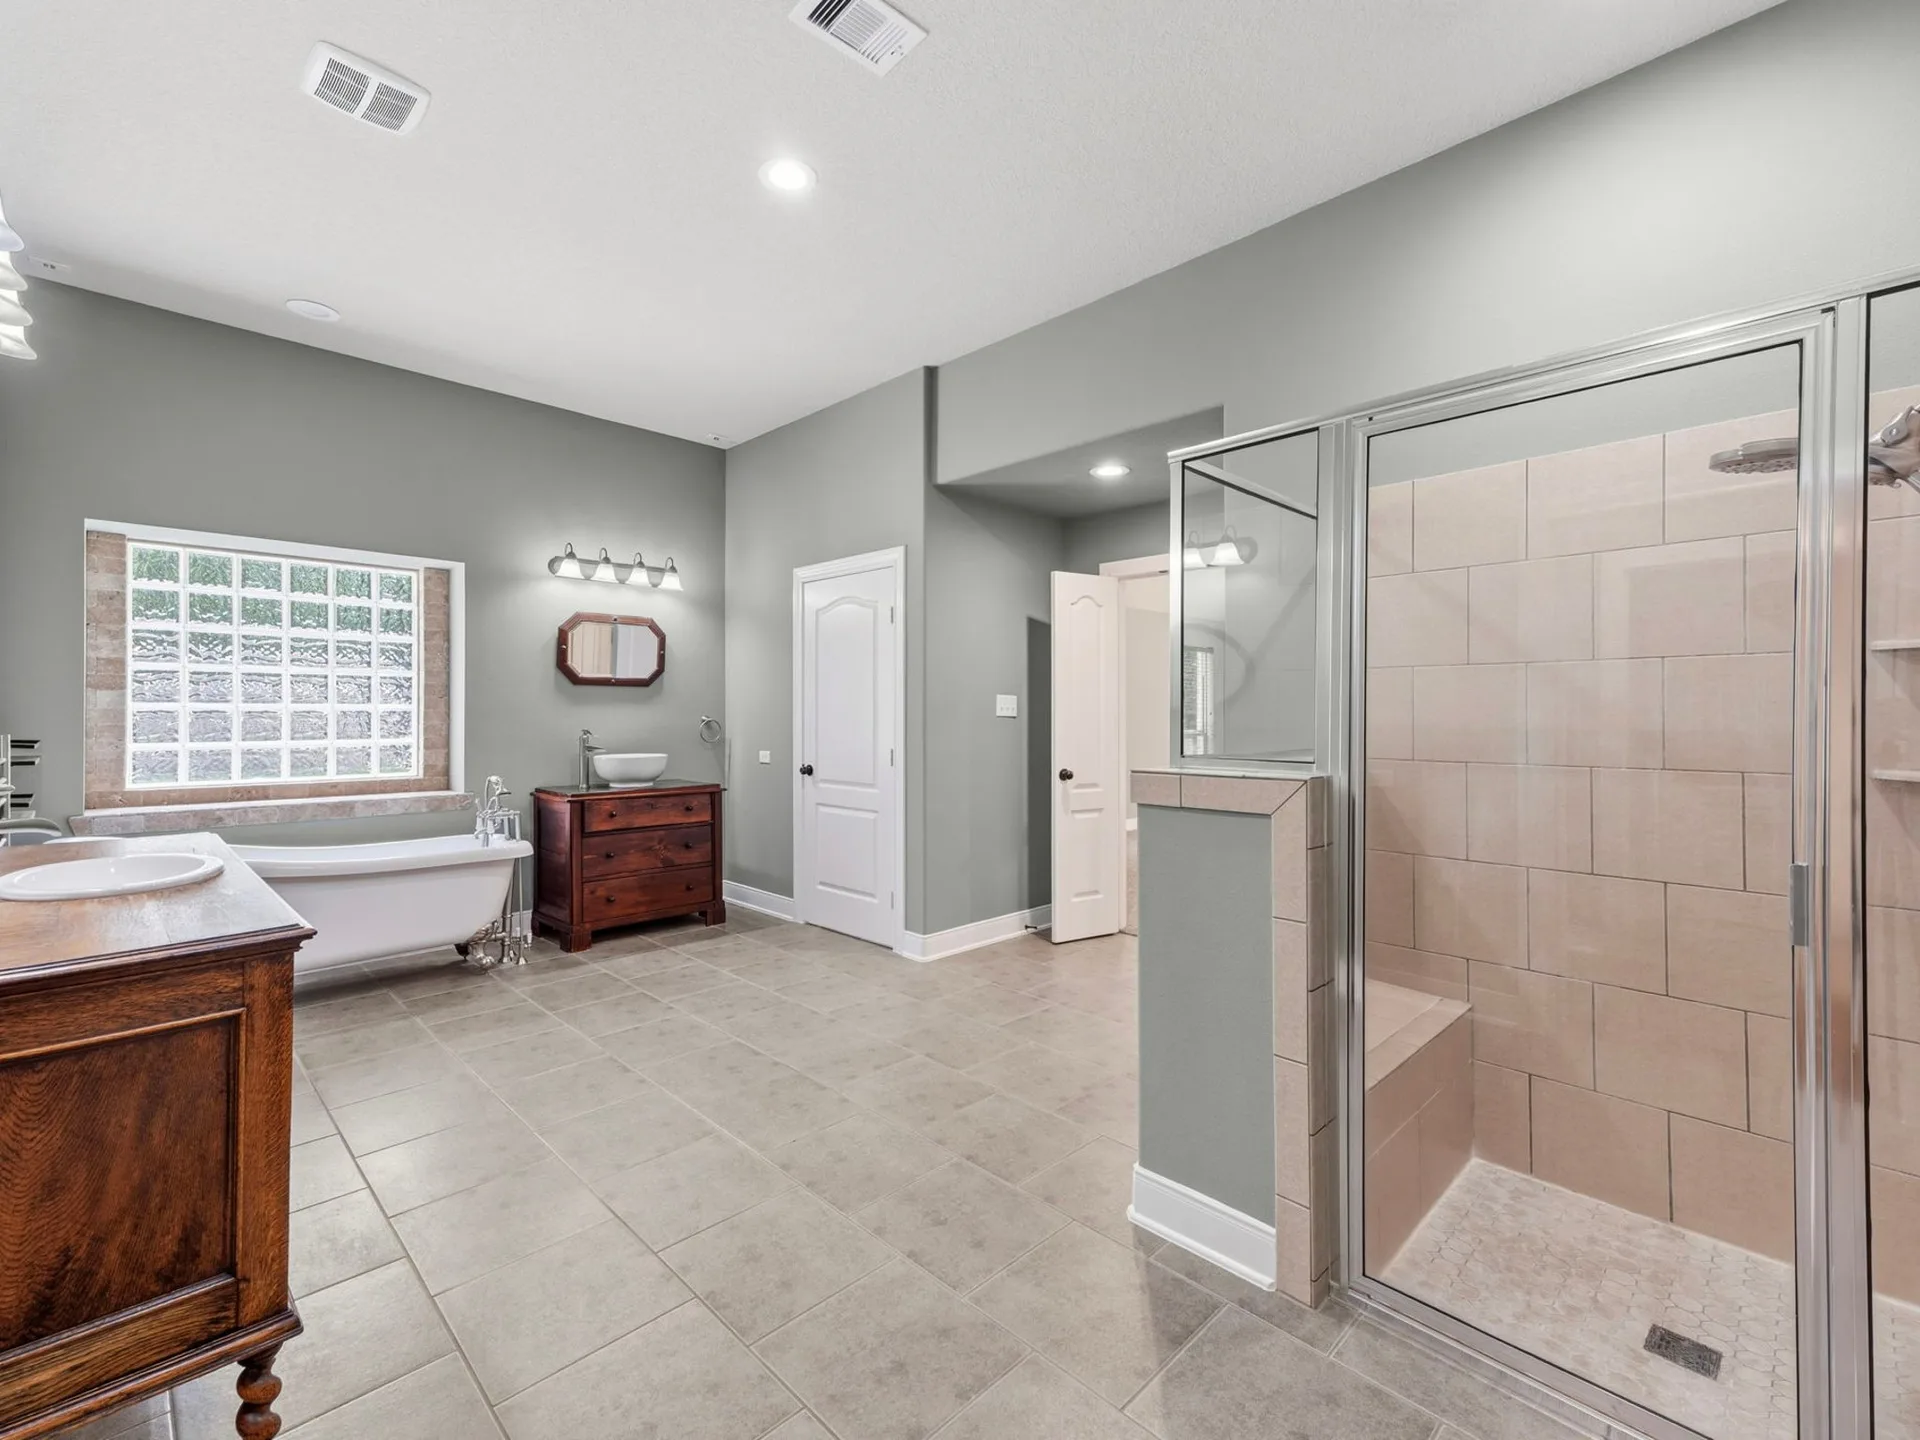
Wide-angle primary bathroom with double vanities, walk-in shower, glass block window, and clawfoot tub
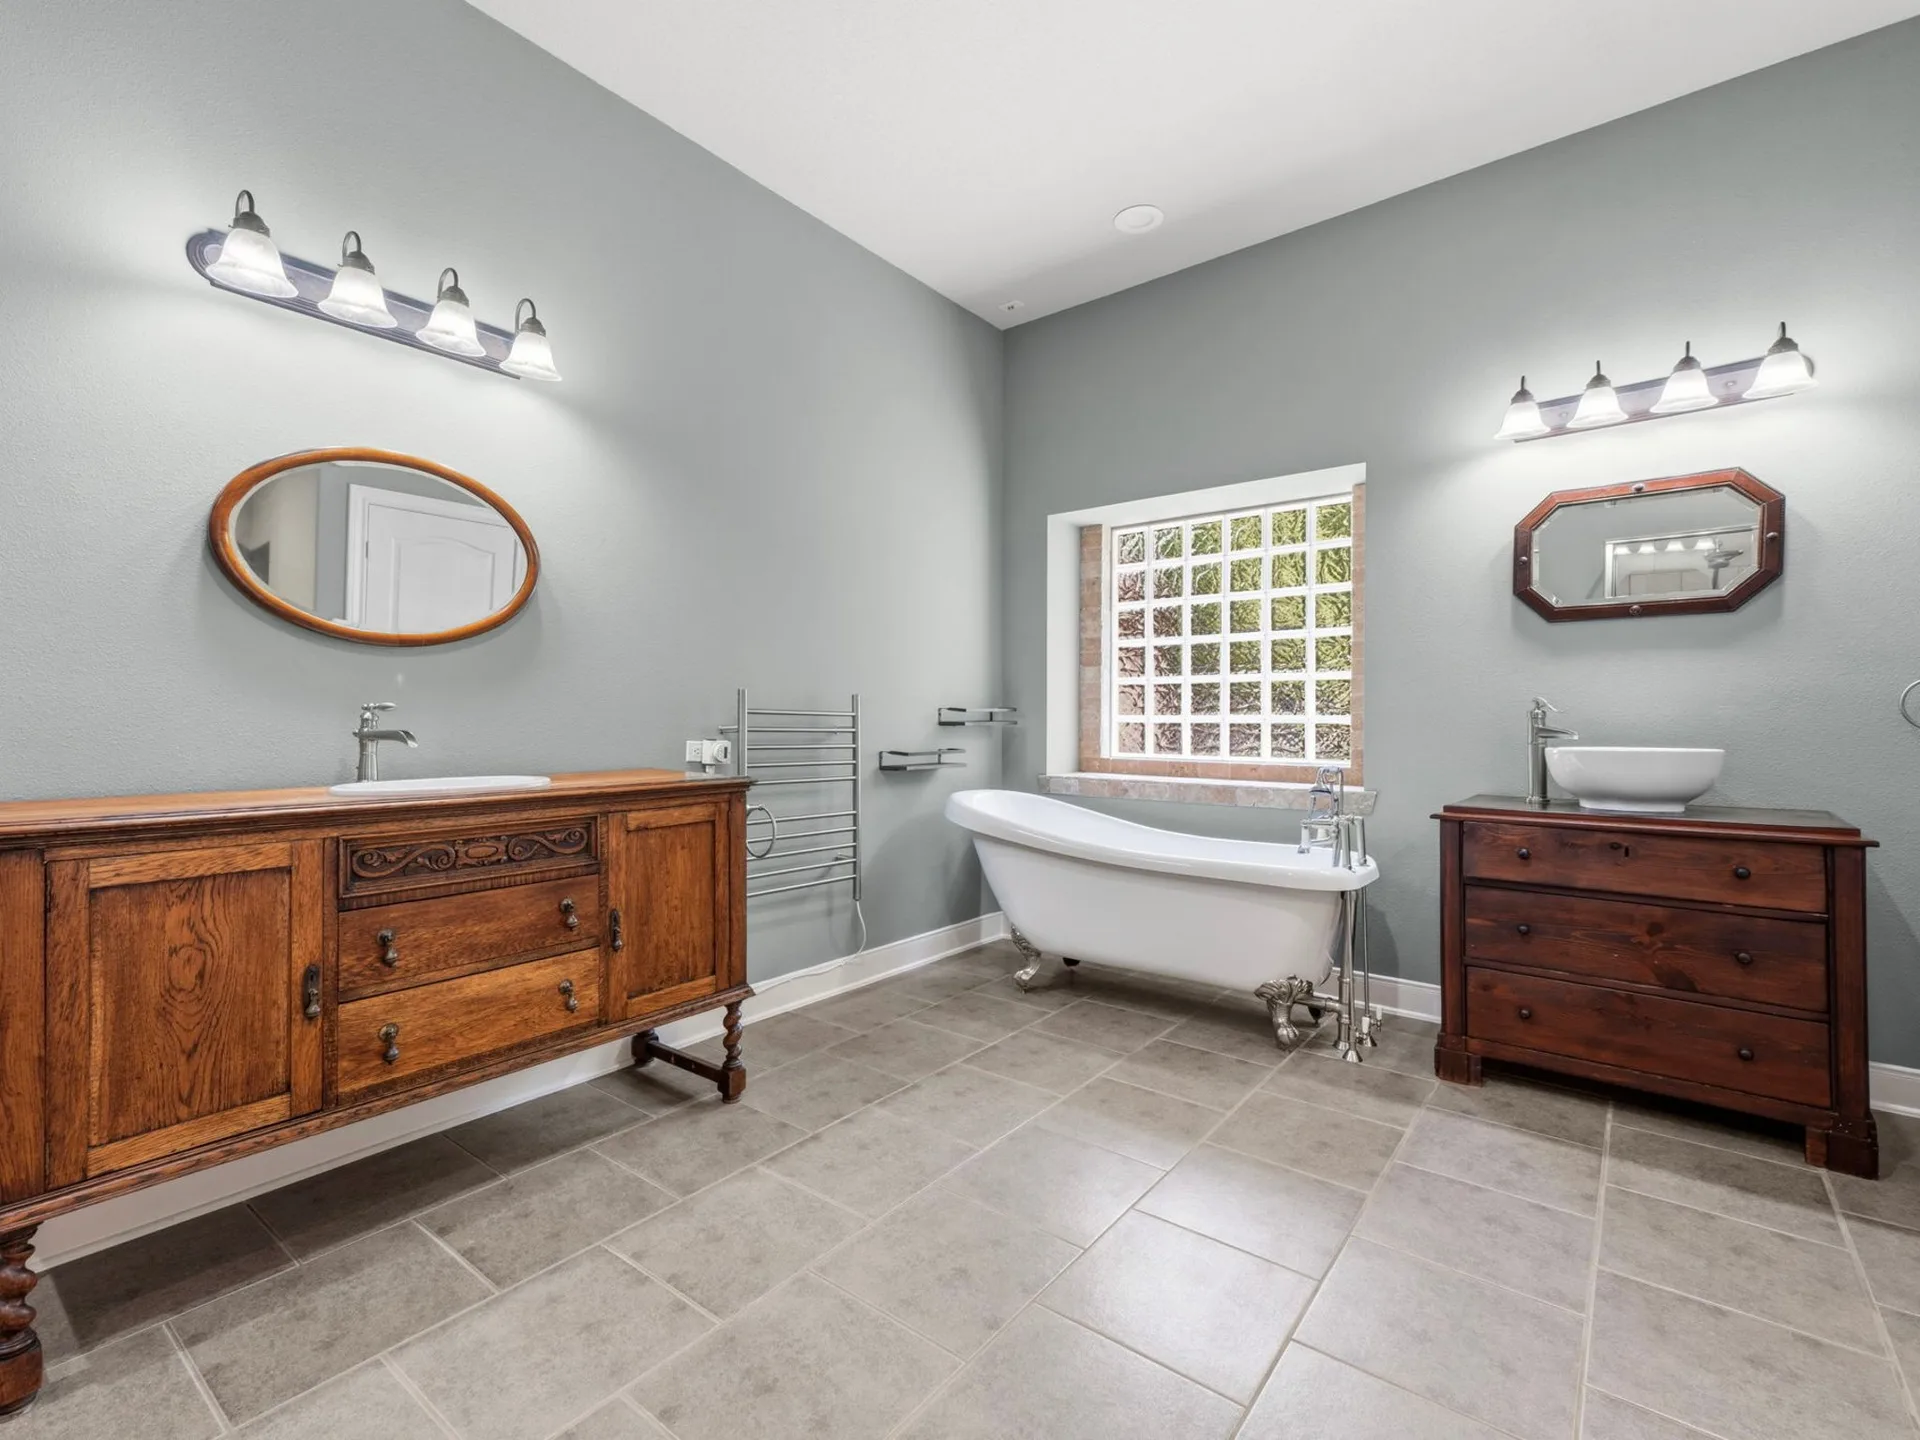
Master bathroom with two wooden vanities, clawfoot tub, gray tile flooring, and grid-style window
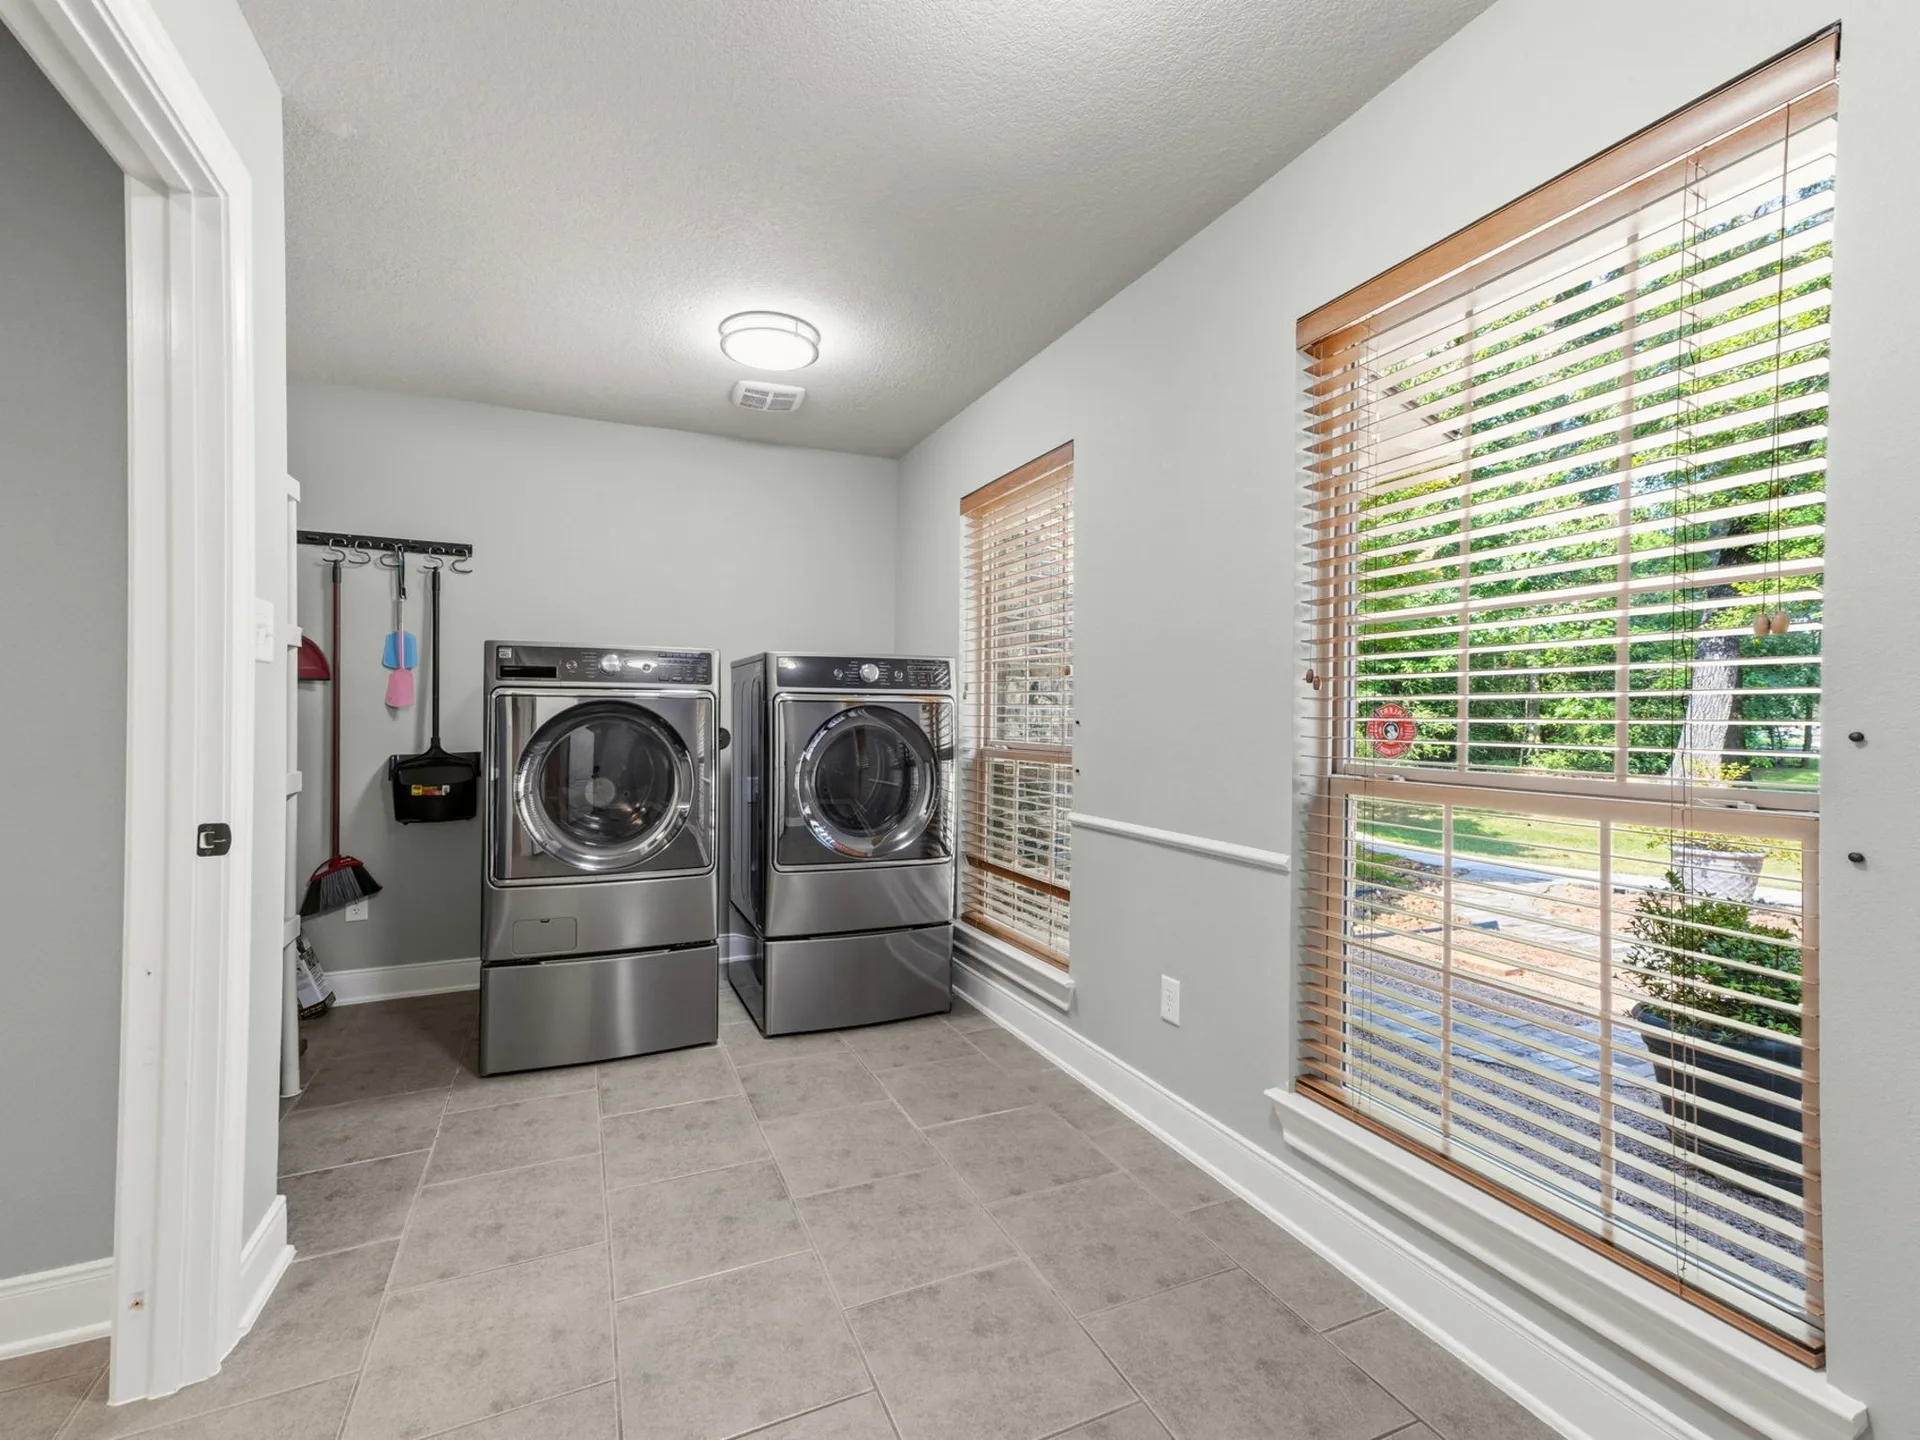
Laundry utility room with tile flooring, large windows, wood-tone blinds, and washer-dryer hookups
Ready to See It in Person?
Schedule a private tour with Diane Hibbs.
Video Tour
Walkthrough Tour
A video walkthrough of 19370 Serpenteer Dr, from the treelined approach to the spacious backyard.
This marketing video uses CGI for visual effects and composition; verify property details independently.